5533 Mulligan Ct
5533 Mulligan Ct
5533 Mulligan Ct
5533 Mulligan Ct
5533 Mulligan Ct
5533 Mulligan Ct
5533 Mulligan Ct
5533 Mulligan Ct
5533 Mulligan Ct
5533 Mulligan Ct
5533 Mulligan Ct
5533 Mulligan Ct
5533 Mulligan Ct
5533 Mulligan Ct
5533 Mulligan Ct
5533 Mulligan Ct
5533 Mulligan Ct
5533 Mulligan Ct
5533 Mulligan Ct
SEE ALL PHOTOS
5533 Mulligan Ct
5533 Mulligan Ct
5533 Mulligan Ct
5533 Mulligan Ct
5533 Mulligan Ct
5533 Mulligan Ct
5533 Mulligan Ct
5533 Mulligan Ct
5533 Mulligan Ct
5533 Mulligan Ct
5533 Mulligan Ct
5533 Mulligan Ct
5533 Mulligan Ct
5533 Mulligan Ct
5533 Mulligan Ct
5533 Mulligan Ct
5533 Mulligan Ct
5533 Mulligan Ct
5533 Mulligan Ct
Courtesy of Compass Tennessee, LLC, Aaron Joyce Listing Contact: 6155790054 
For Sale

5533 Mulligan Ct

5533 Mulligan Ct, Hermitage, TN 37076

$600,000
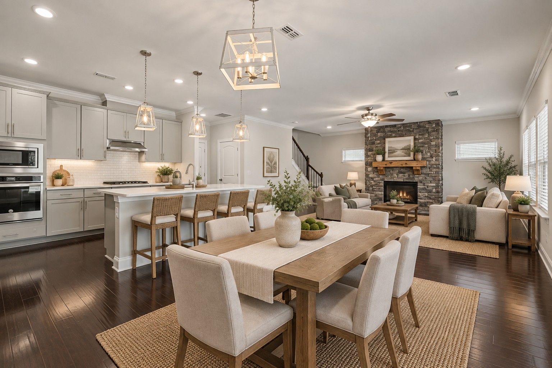
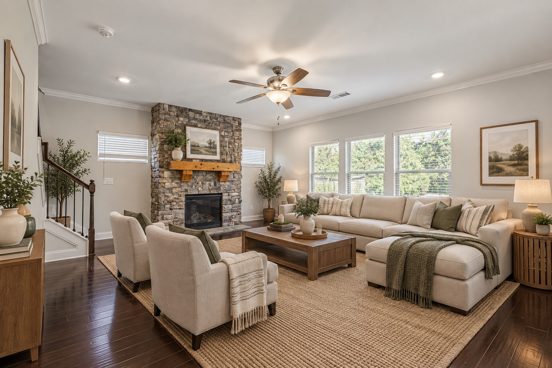
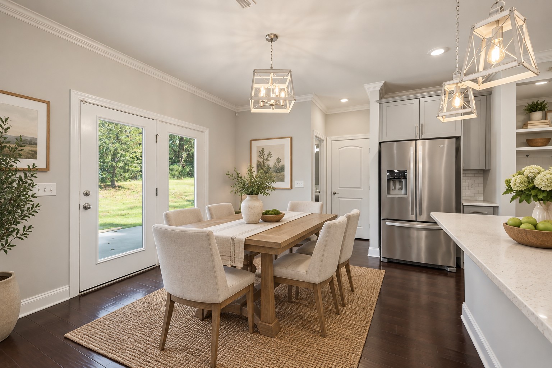
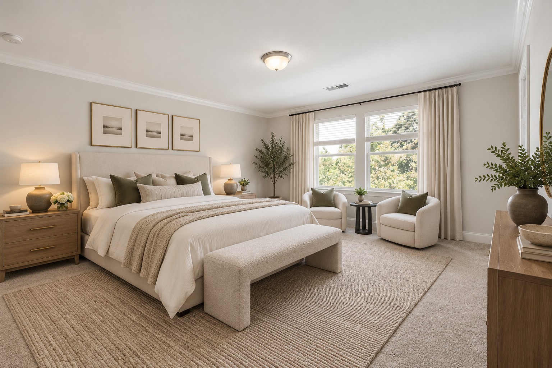
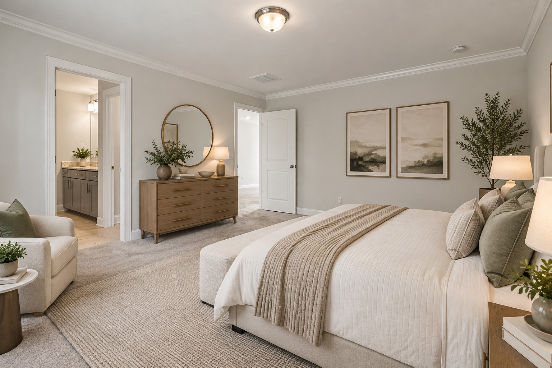
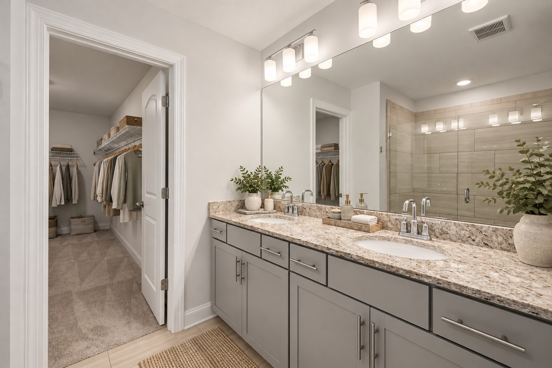
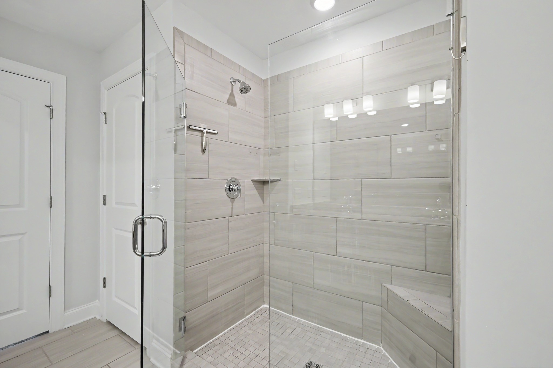
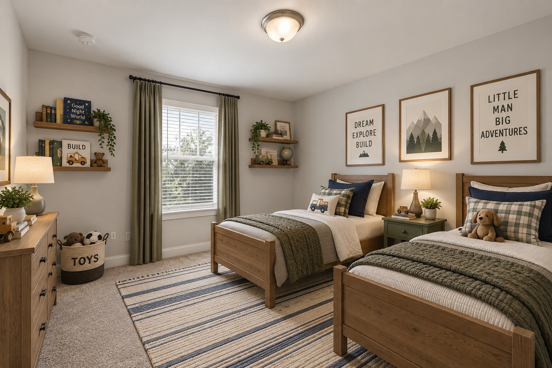
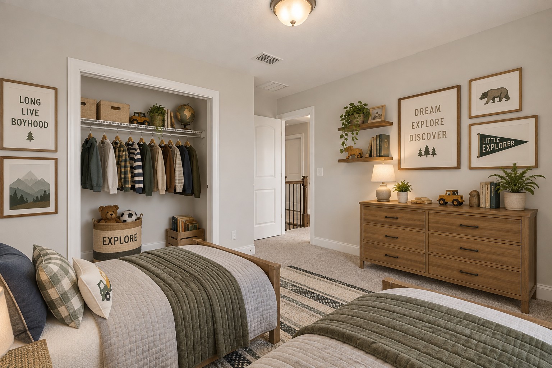
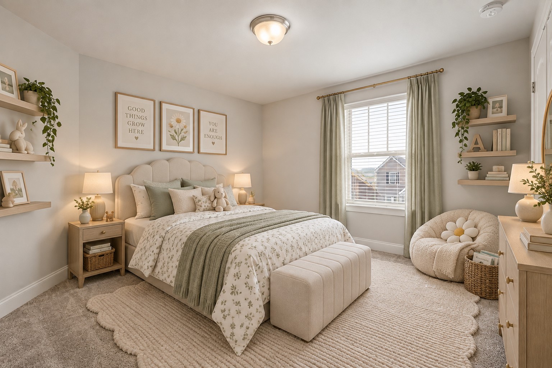
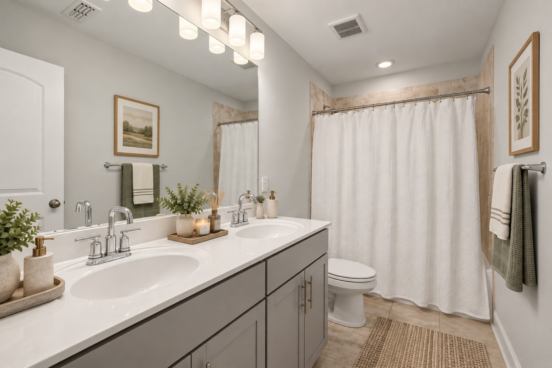
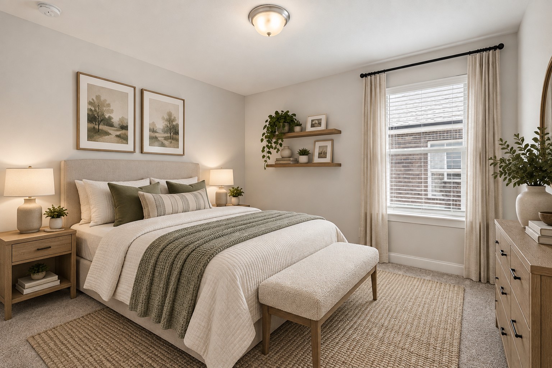
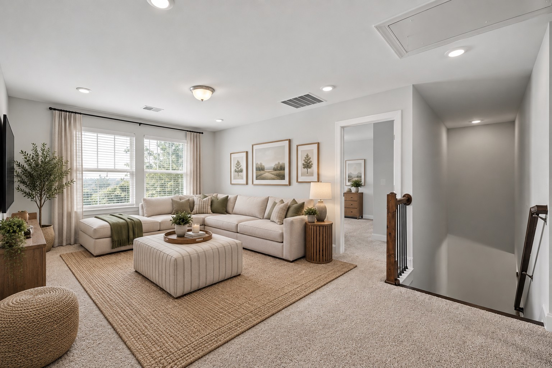
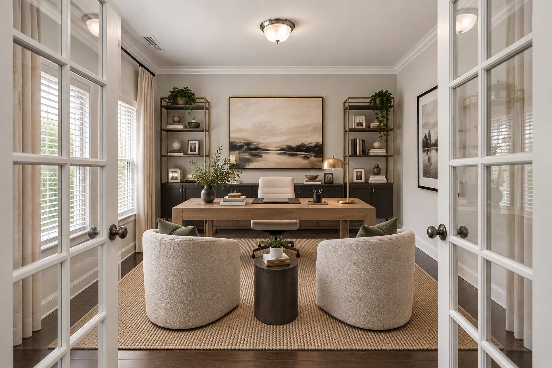
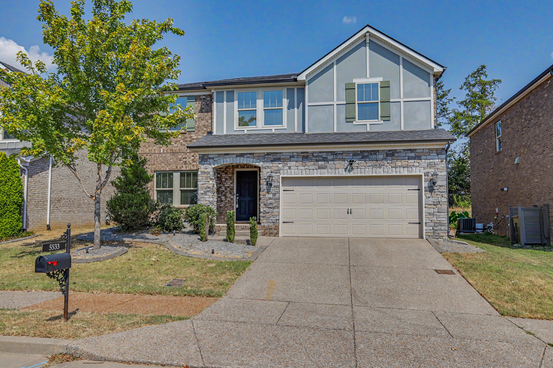
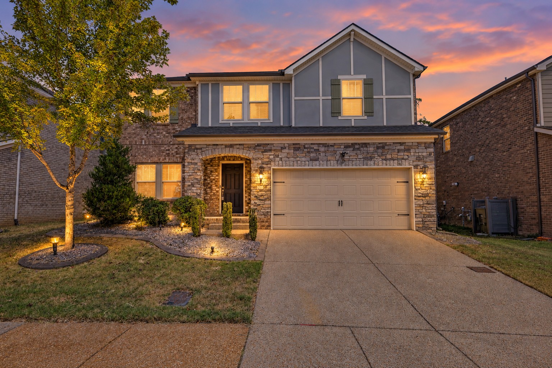
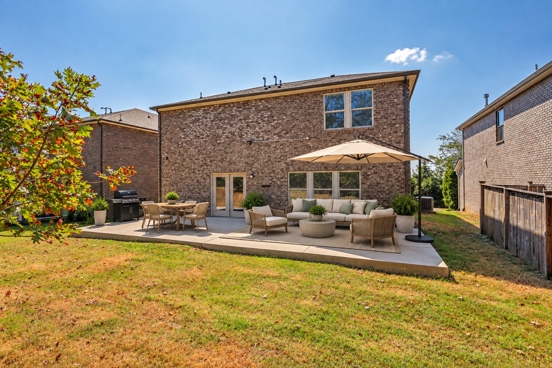
Welcome to 5533 Mulligan Court! Don't miss this opportunity to live in The Reserve at Stone Hall Hermitage!! Priced below neighborhood recent sales! Stunning home with hardwood flooring throughout the main level, pristine gourmet kitchen with large kitchen island, quartz countertops, large pantry and stainless appliances, oversize back patio, neighborhood is adjacent to the recently completed Phase 1 of Ravenwood Park which runs along the Stones River, easy access to the Stones River Greenway right from your private backyard, just beyond the trees! Community has it's own pool and playground! So much outdoor walkability and activities as well as super convenient to downtown Nashville, I-40, Lebanon Rd, Briley Pkwy and Old Hickory Blvd! Come tour this amazing home today! *Home is virtually staged.

4
beds

3
baths

2,526 Sq.Ft. LIVING AREA

4,791.6 Sq.Ft. lot

Aaron Joyce

Aaron Joyce

Features & Amenities

Interior

  • total bedrooms4
  • Total bathrooms3
  • full bathrooms2
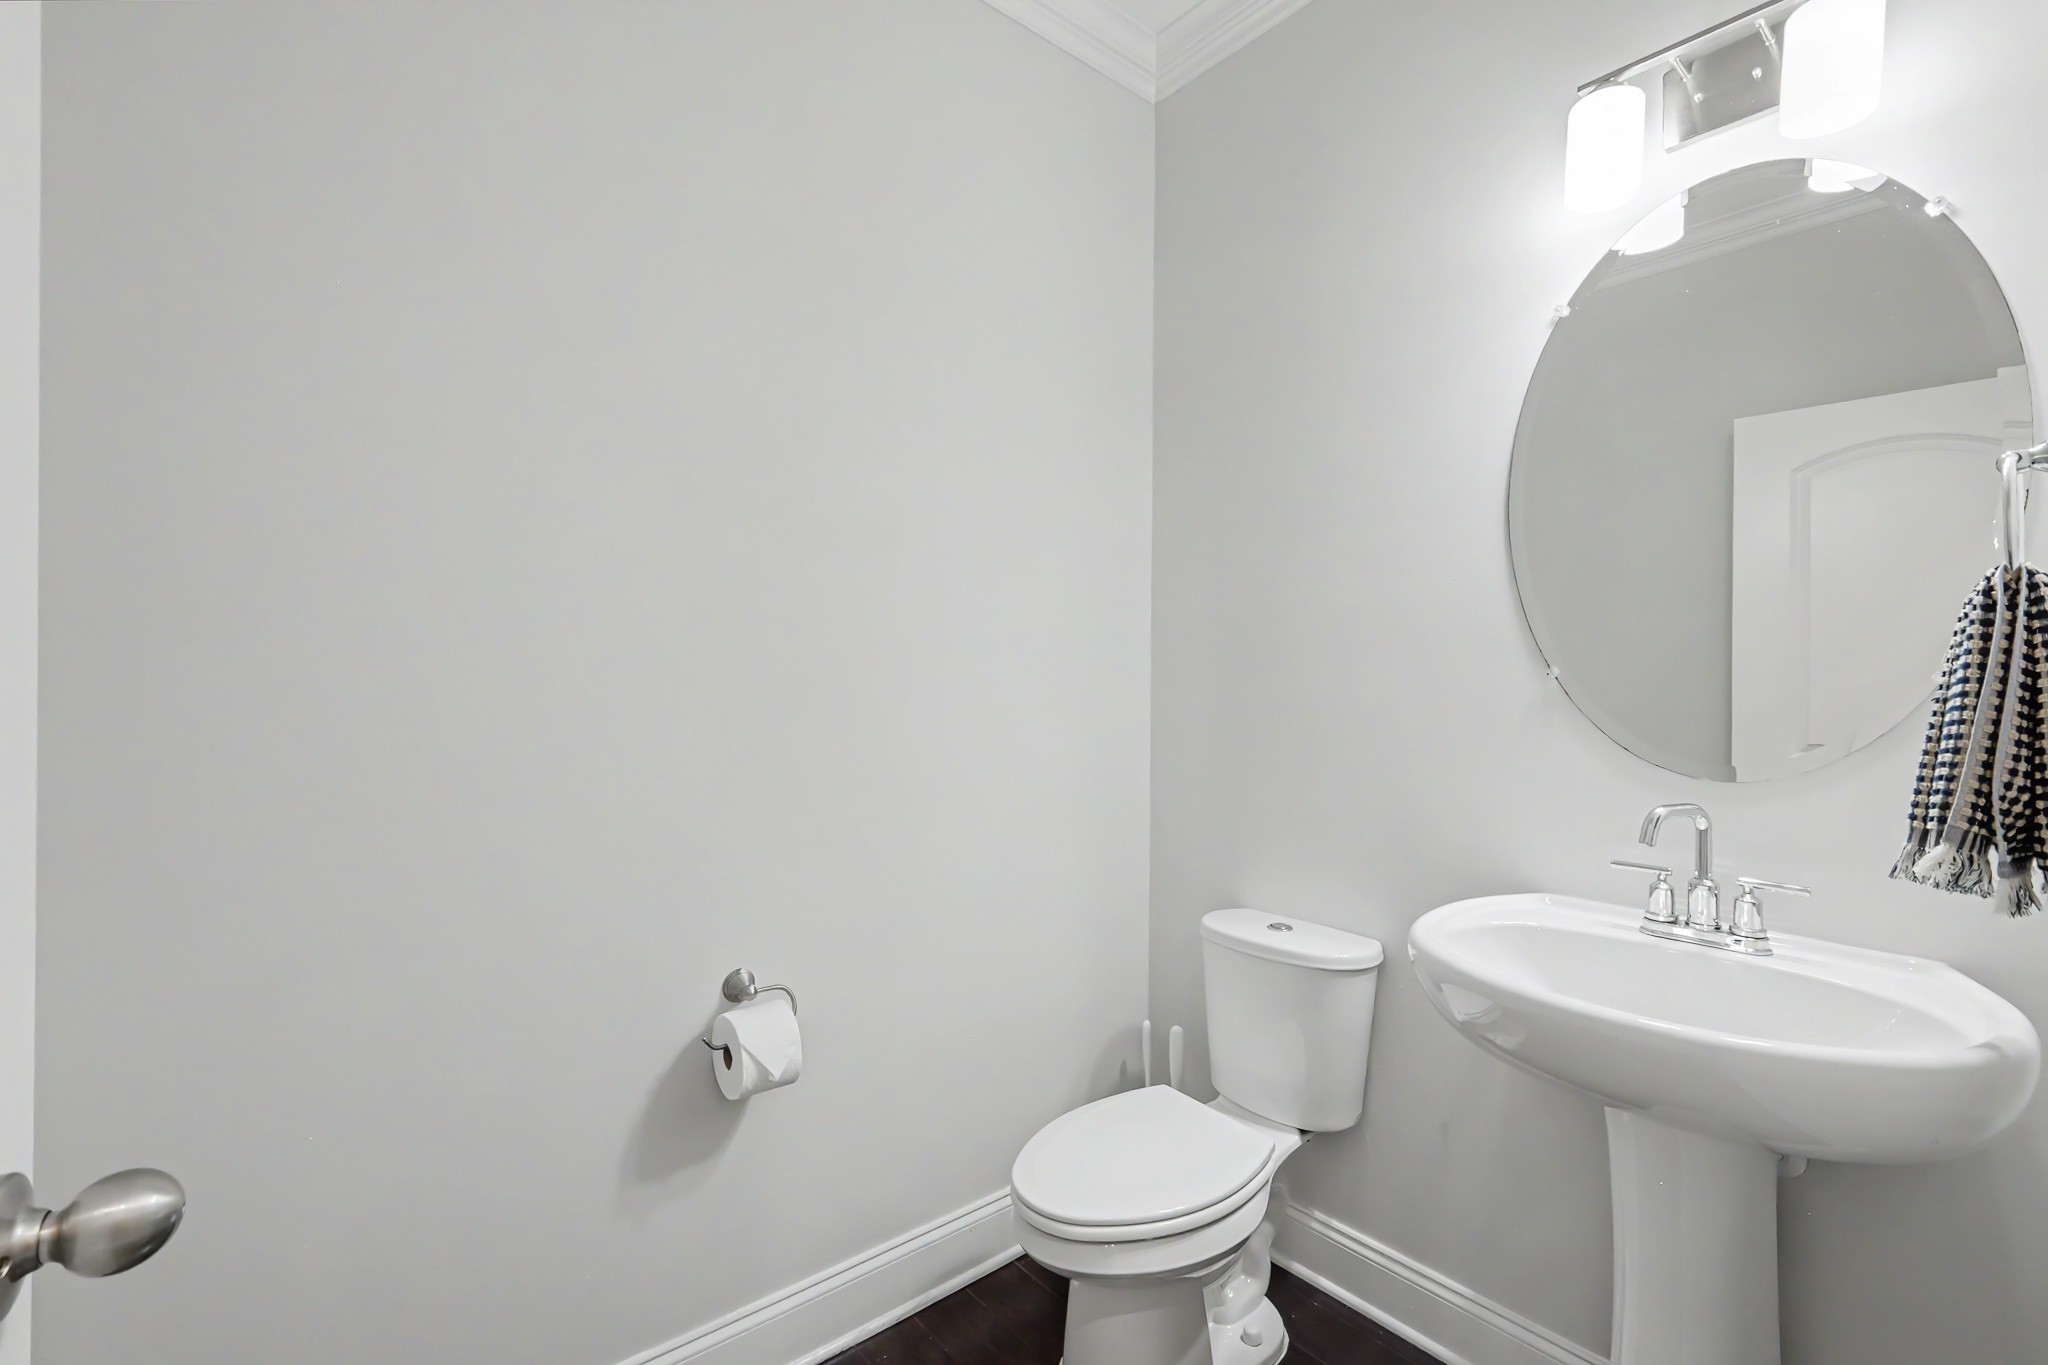
  • half bathroom1
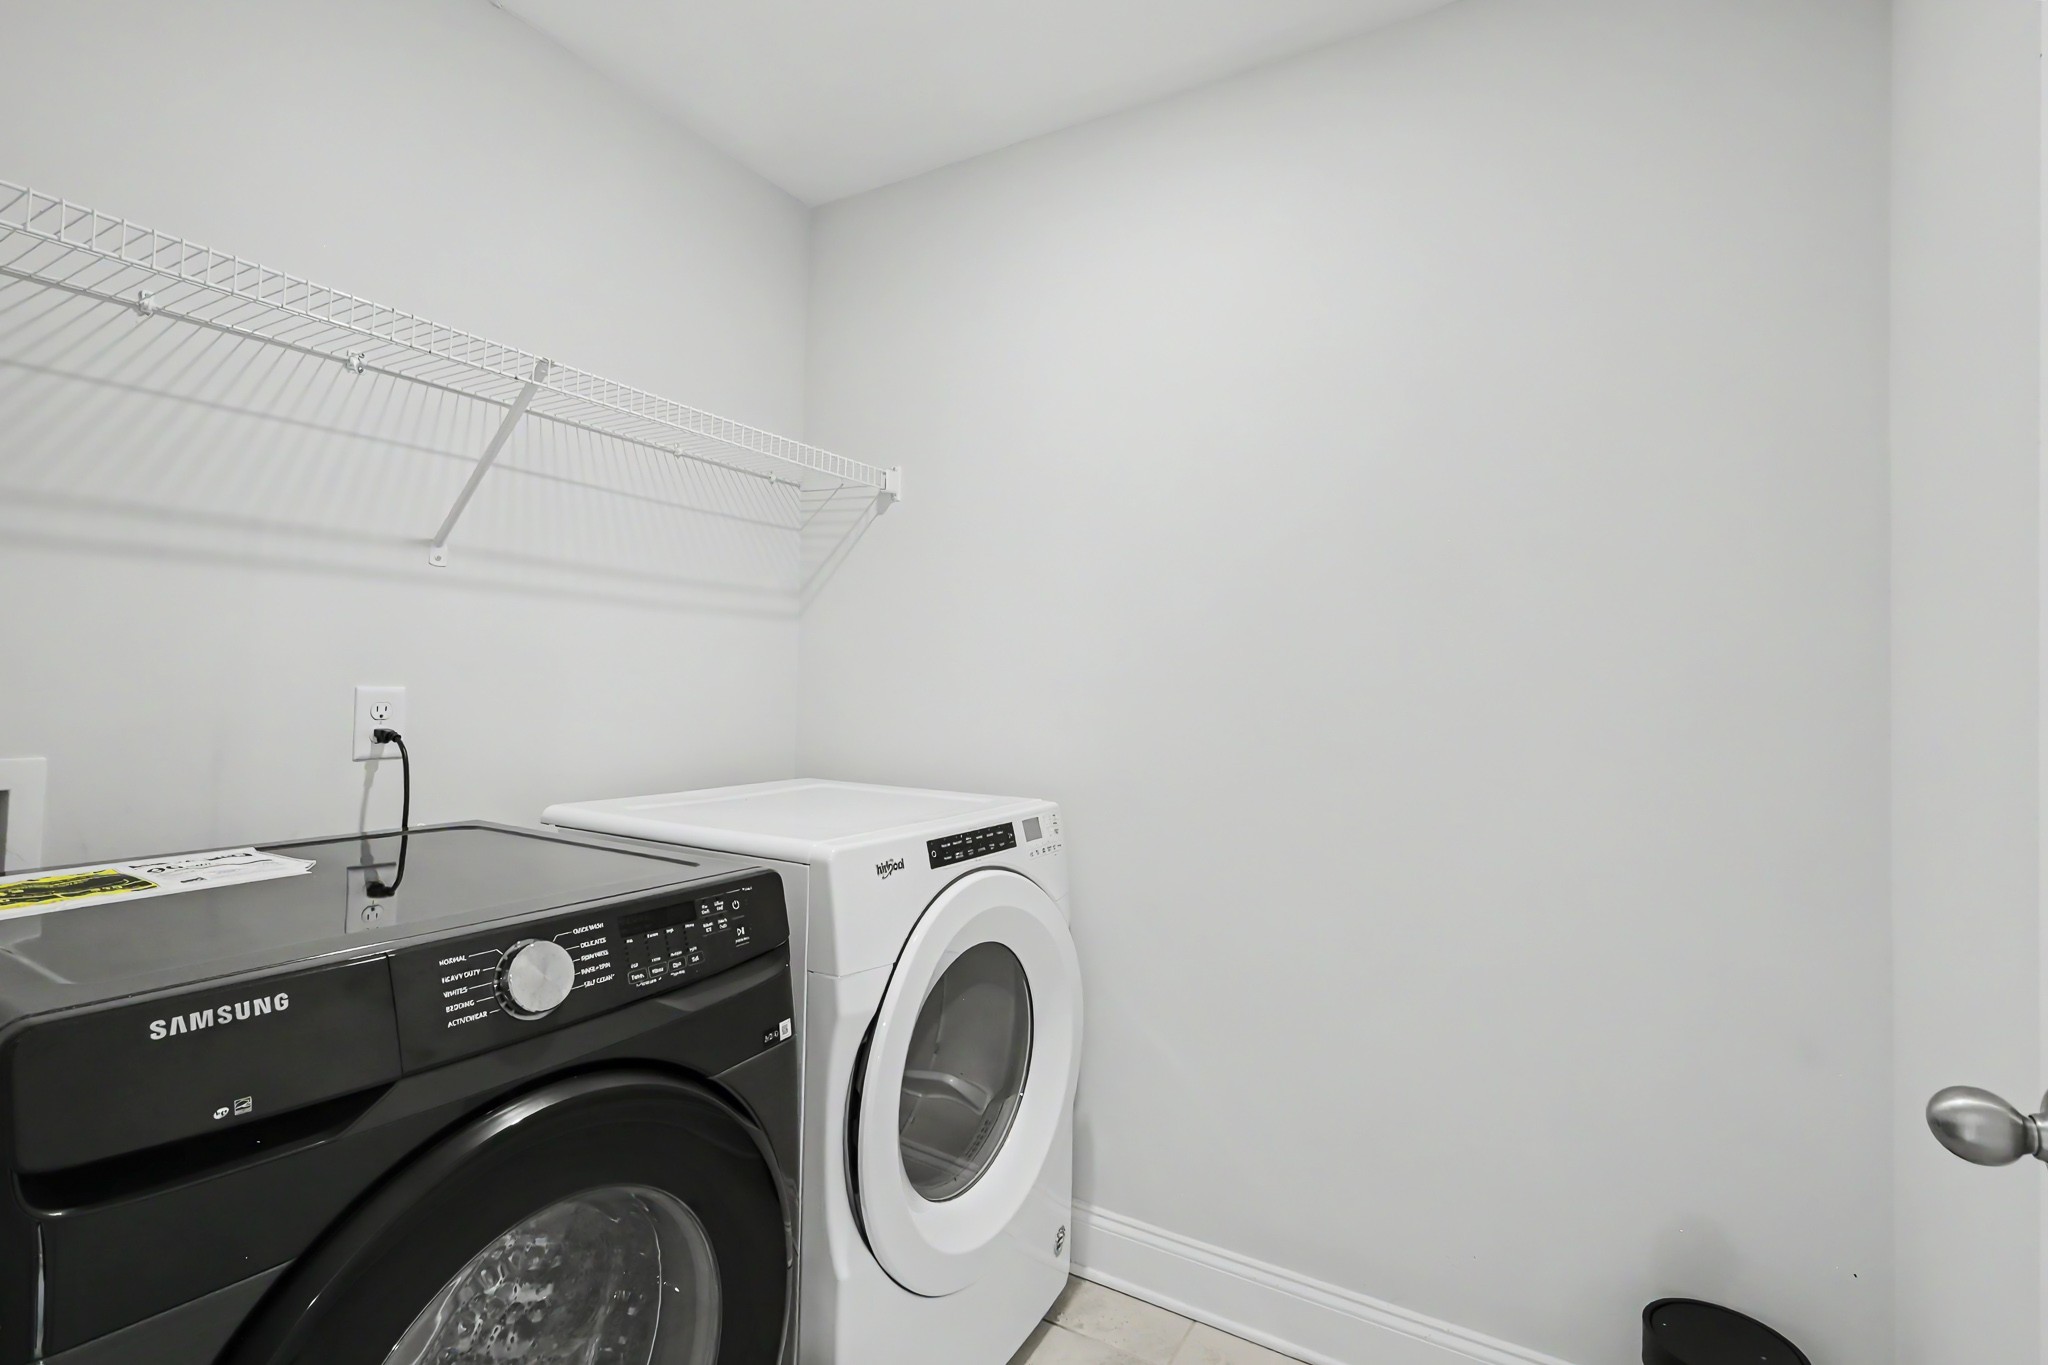
  • Laundry room Electric Dryer Hookup, Washer Hookup
  • Flooring Carpet, Wood, Tile
  • Fireplace Gas, Living Room
  • APPLIANCES Built-In Electric Oven, Cooktop, Gas Range, Dishwasher, Disposal, Dryer, Microwave, Refrigerator, Stainless Steel Appliance(s), Washer
  • other interior Features Air Filter, Built-in Features, Ceiling Fan(s), Open Floorplan, Pantry, Walk-In Closet(s), High Speed Internet

Area & Lot

  • Status For Sale
  • Living Area2,526 Sq.Ft.
  • Total Area2,526 Sq.Ft.
  • Lot Area4,791.6 Sq.Ft.
  • MLS® ID3593914
  • TypeResidential
  • YEAR BUILT2019
  • NeighborhoodNashville
  • Water FrontagePond
  • View DescriptionTrees/Woods
  • Elementary SchoolHermitage Elementary
  • Middle SchoolDonelson Middle
  • High SchoolMcGavock Comp High School

Exterior

  • STORIES2
  • Garage Space2.0
  • water SourcePublic
  • utilitiesWater Available, Cable Connected
  • PoolIn Ground
  • roofShingle
  • lot featuresLevel, Private
  • parkingGarage Door Opener, Garage Faces Front, Aggregate
  • HEAT TYPECentral, Heat Pump
  • AIR CONDITIONINGCentral Air
  • sewerPublic Sewer
  • HOA AmenitiesDog Park, Park, Playground, Pool, Sidewalks, Trail(s)

Financial

  • Sales Price$600,000
  • Real Estate Tax $4,384/yr
  • HOA $65/mo
image

Schedule a Showing

We would love to show you our beautiful property. Please select your preferred date and time below. An agent will be in touch shortly to confirm your appointment.

Schedule a Showing

We would love to show you our beautiful property. Please select your preferred date and time below. An agent will be in touch shortly to confirm your appointment.

Thank you for your interest in 5533 Mulligan Ct, Hermitage, TN 37076. We are reviewing your request and will be in touch shortly!

Mortgage Calculator

Estimate your monthly mortgage payment, including the principal and interest, property taxes, and HOA. Adjust the values to generate a more accurate rate.
All estimates are provided for informational purposes only. Actual amounts may vary.
$0,000 Your Payment 20 15 65
$0,000 Your Payment

Nashville

Explore

Going through the Process, Together

We love helping buyers find their dream home! That's why we work with each client individually, taking the time to understand their unique lifestyles, needs and wishes. You'll find that we'll be a committed ally to negotiate on your behalf and with the backing of a trusted company. Get in touch with us today!

Follow Us on Instagram