2104 Bluejay Ct
2104 Bluejay Ct
2104 Bluejay Ct
2104 Bluejay Ct
2104 Bluejay Ct
2104 Bluejay Ct
2104 Bluejay Ct
2104 Bluejay Ct
2104 Bluejay Ct
2104 Bluejay Ct
2104 Bluejay Ct
2104 Bluejay Ct
2104 Bluejay Ct
2104 Bluejay Ct
2104 Bluejay Ct
2104 Bluejay Ct
2104 Bluejay Ct
2104 Bluejay Ct
2104 Bluejay Ct
2104 Bluejay Ct
2104 Bluejay Ct
2104 Bluejay Ct
2104 Bluejay Ct
2104 Bluejay Ct
2104 Bluejay Ct
2104 Bluejay Ct
2104 Bluejay Ct
SEE ALL PHOTOS
2104 Bluejay Ct
2104 Bluejay Ct
2104 Bluejay Ct
2104 Bluejay Ct
2104 Bluejay Ct
2104 Bluejay Ct
2104 Bluejay Ct
2104 Bluejay Ct
2104 Bluejay Ct
2104 Bluejay Ct
2104 Bluejay Ct
2104 Bluejay Ct
2104 Bluejay Ct
2104 Bluejay Ct
2104 Bluejay Ct
2104 Bluejay Ct
2104 Bluejay Ct
2104 Bluejay Ct
2104 Bluejay Ct
2104 Bluejay Ct
2104 Bluejay Ct
2104 Bluejay Ct
2104 Bluejay Ct
2104 Bluejay Ct
2104 Bluejay Ct
2104 Bluejay Ct
2104 Bluejay Ct
Courtesy of Benchmark Realty, LLC, Elissa Fentress Listing Contact: 6155062160 
Sold

2104 Bluejay Ct

2104 Bluejay Ct, Hermitage, TN 37076

$535,000
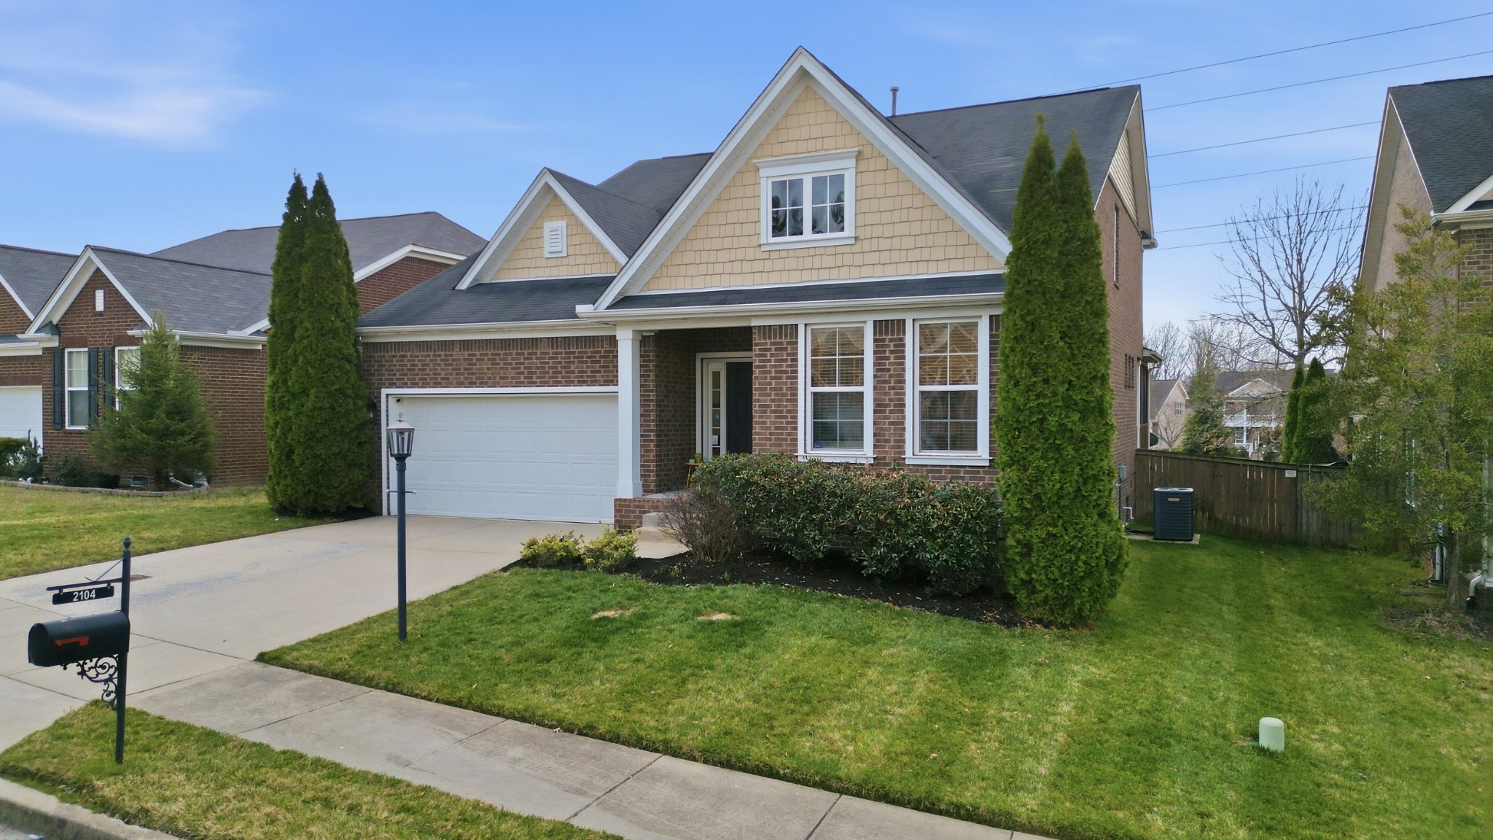
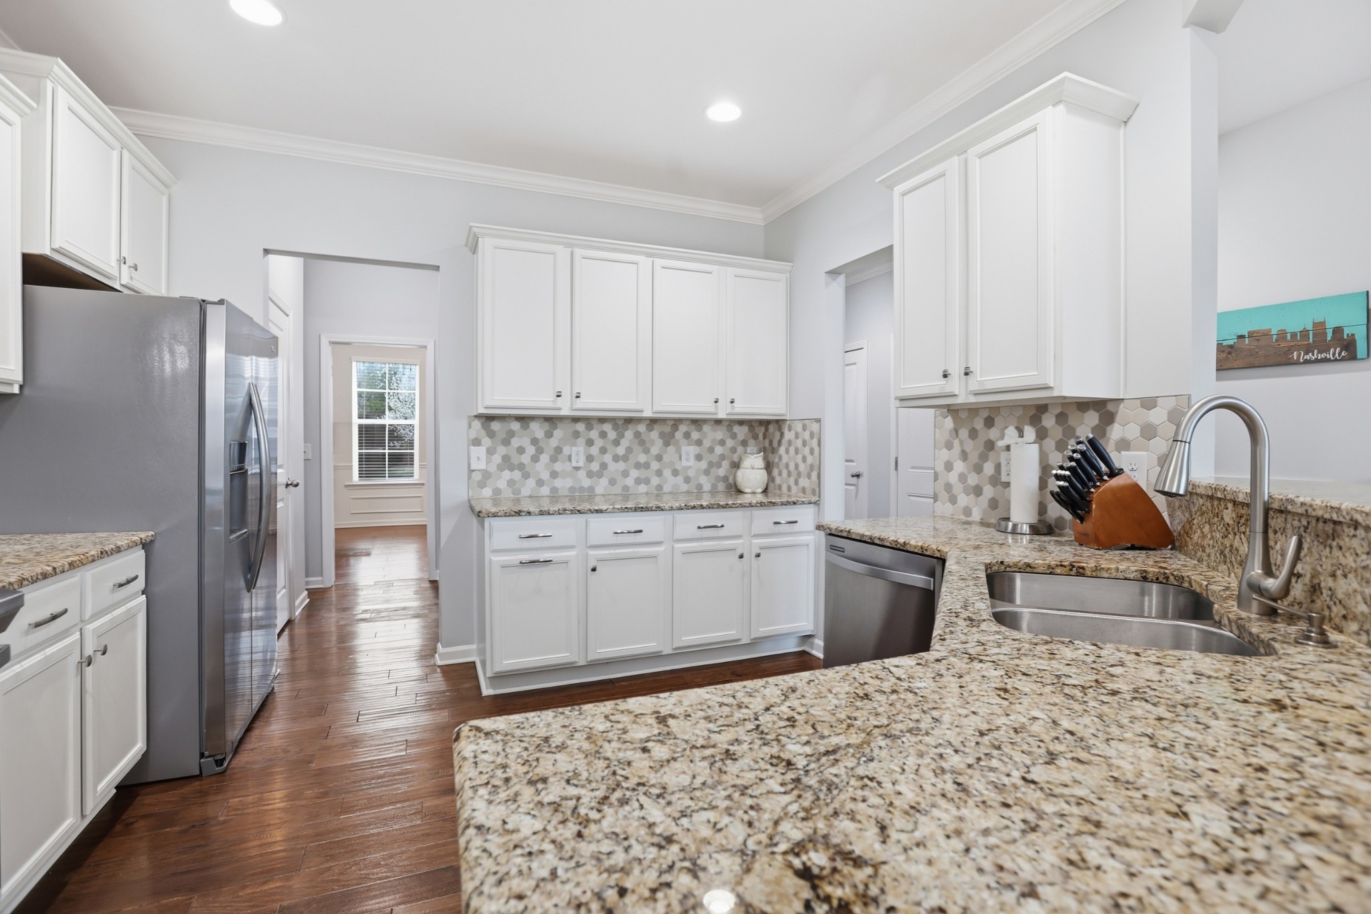
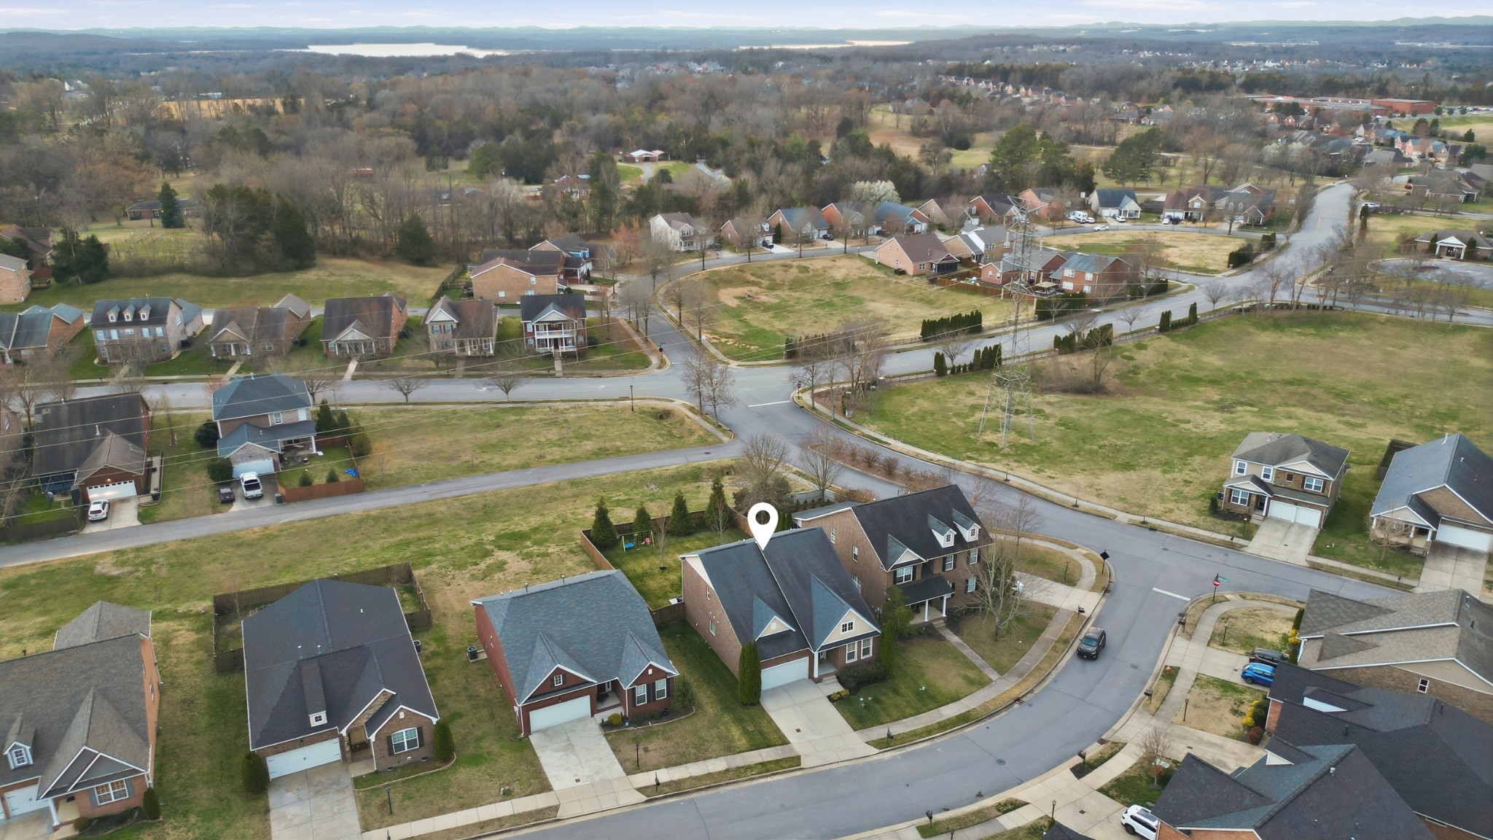
NEW PRICE..It is time for Sellers to move... Located in the peaceful Bridgewater community of Hermitage only 7 min from I-40--just seconds from Mt. Juliet-- this beautifully maintained home offers the perfect balance of comfort, convenience, and outdoor living.

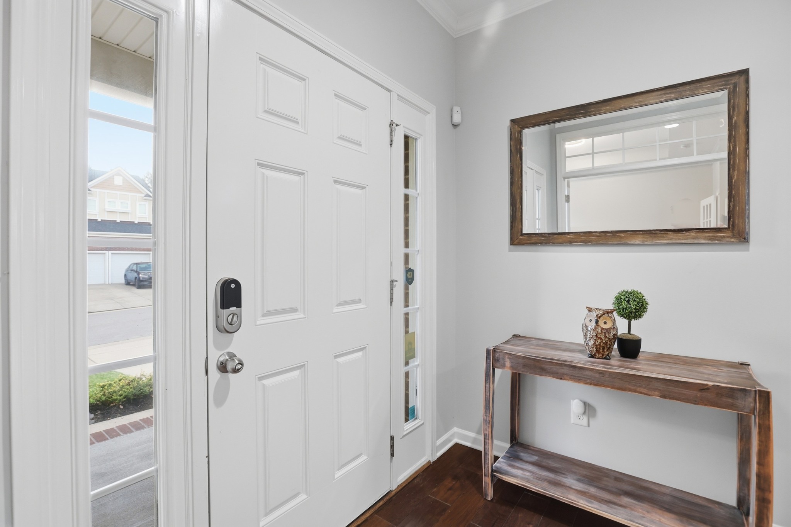
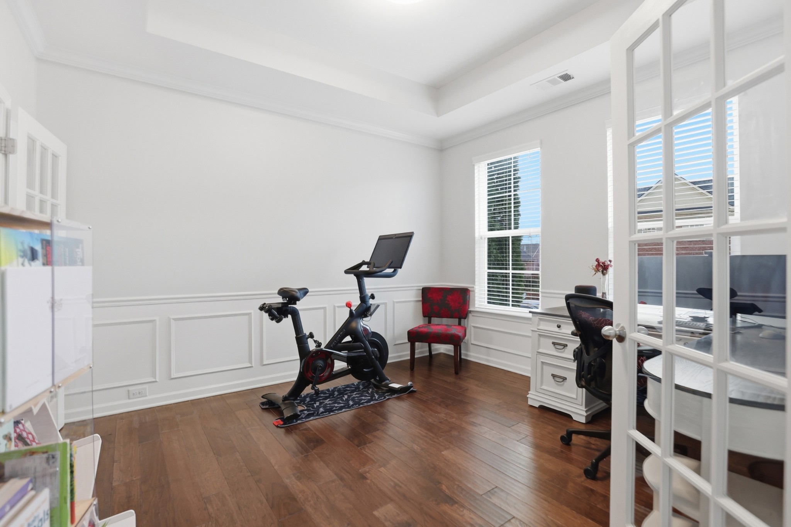
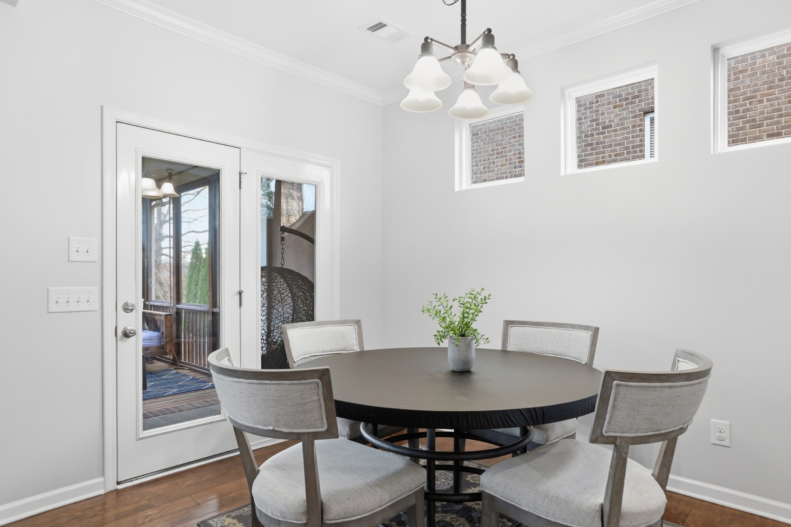
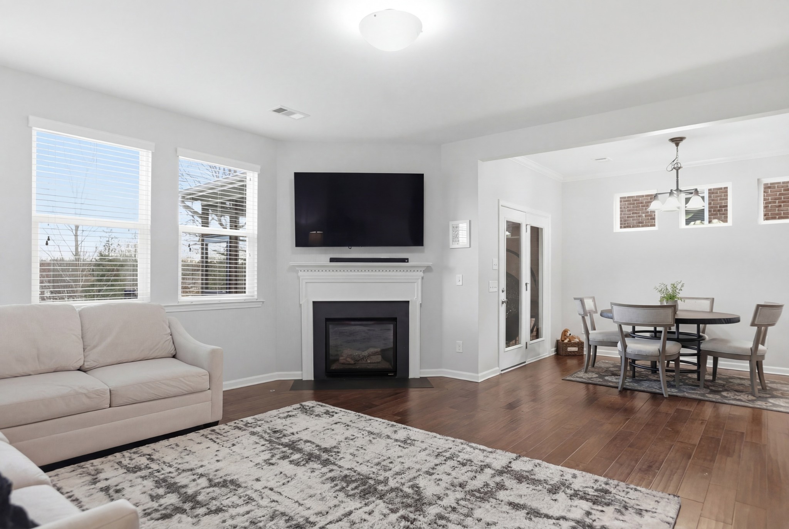
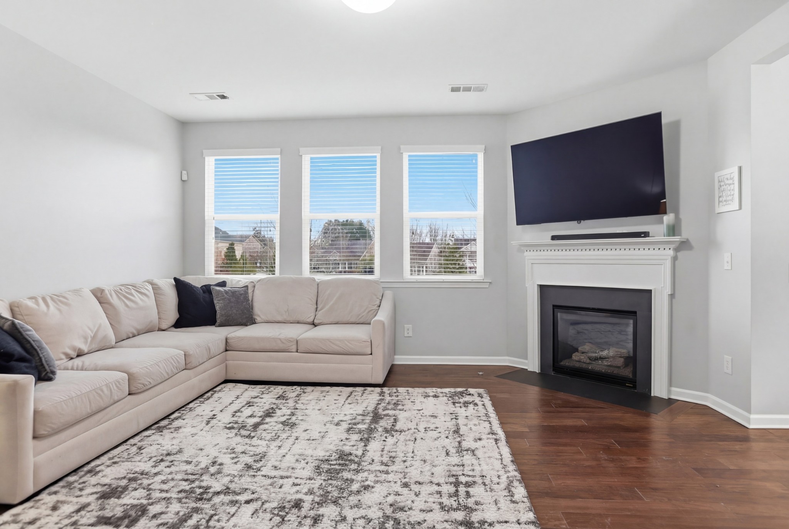
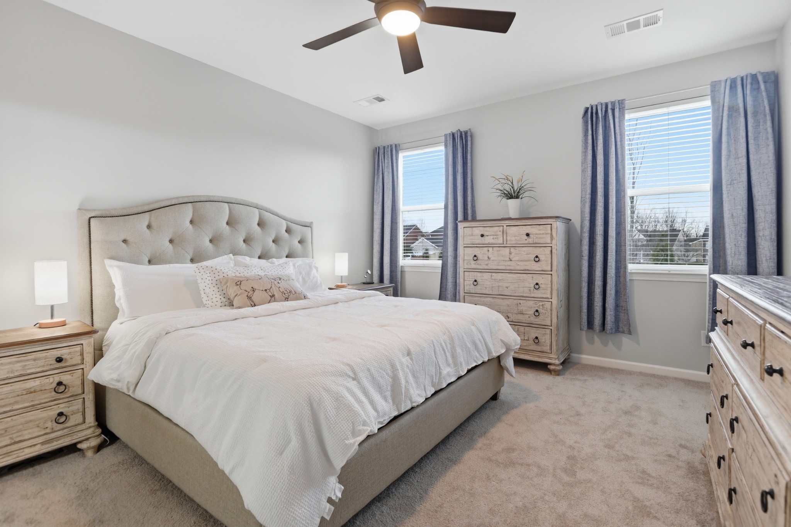
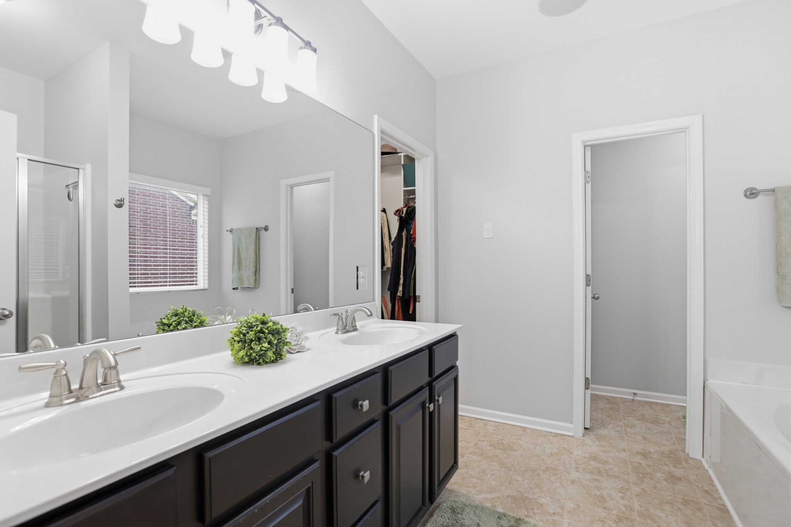
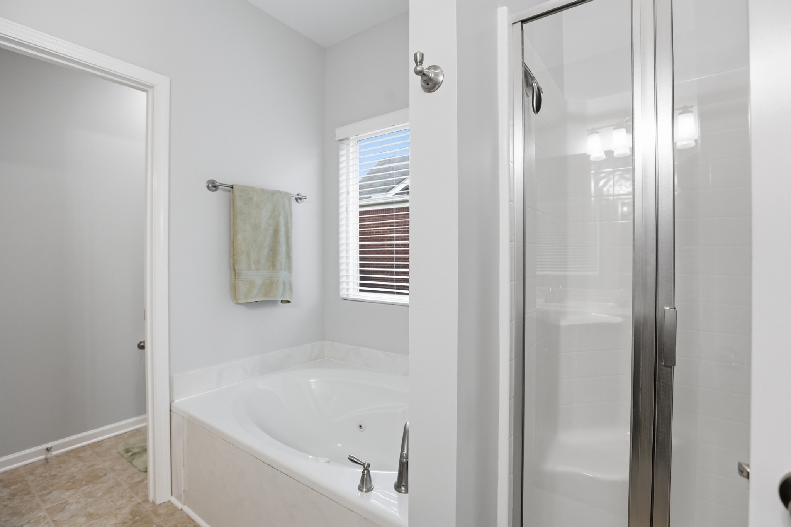
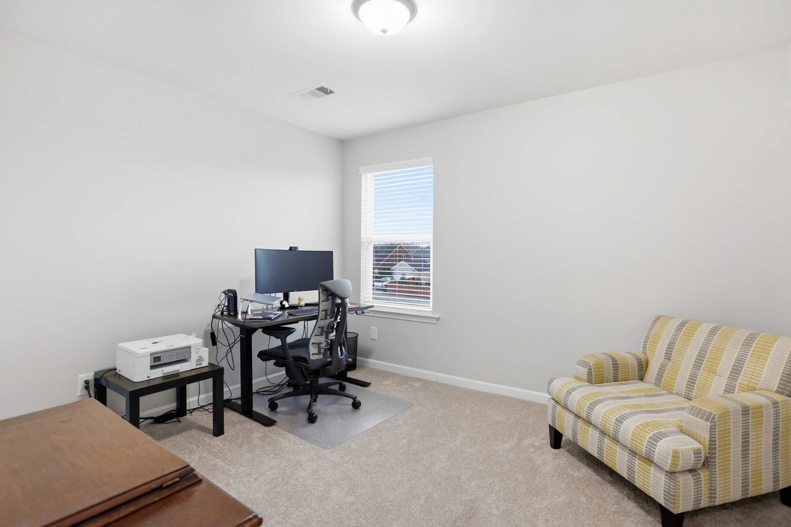
Step inside to a welcoming foyer that opens to engineered hardwood floors, fresh paint, and brand-new carpet, creating a bright and move-in ready feel throughout. The primary bedroom suite is conveniently located on the main level, providing privacy and easy accessibility. Primary bath includes built in speakers. Downstairs also features a versatile flex space, ideal for a home office, formal dining area, or additional living space.

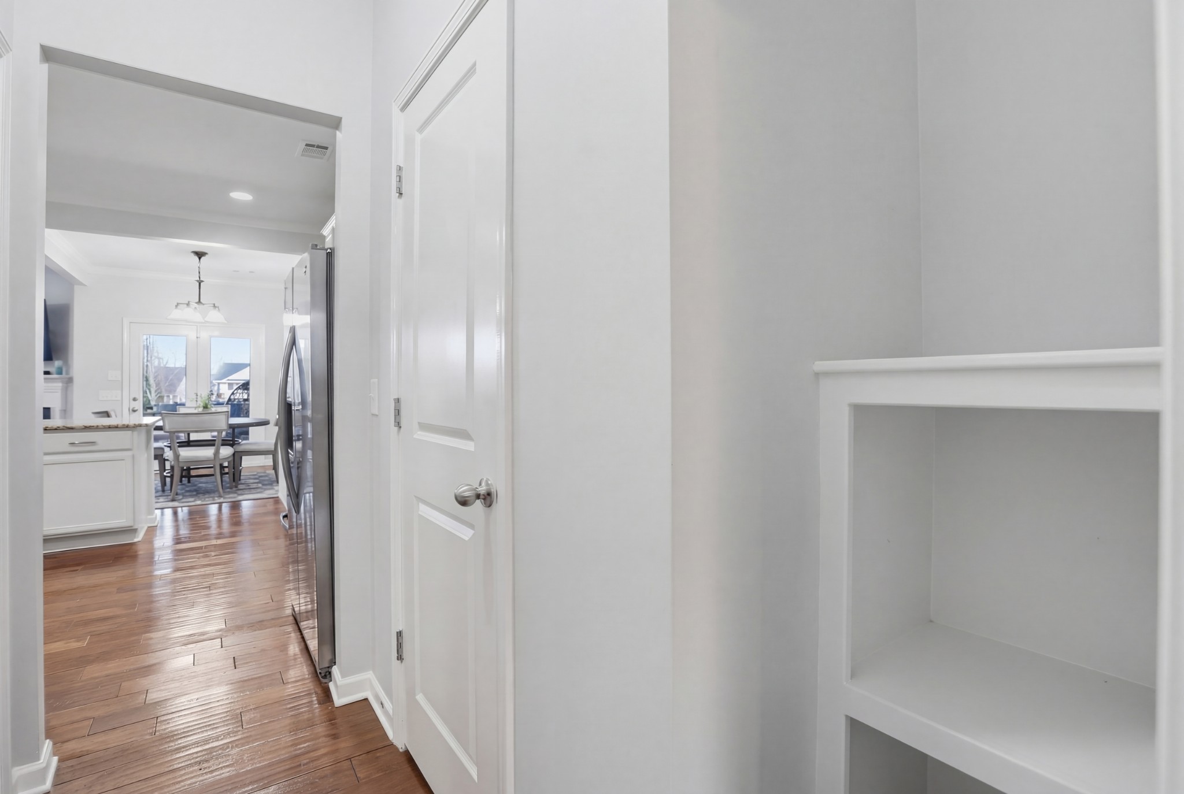
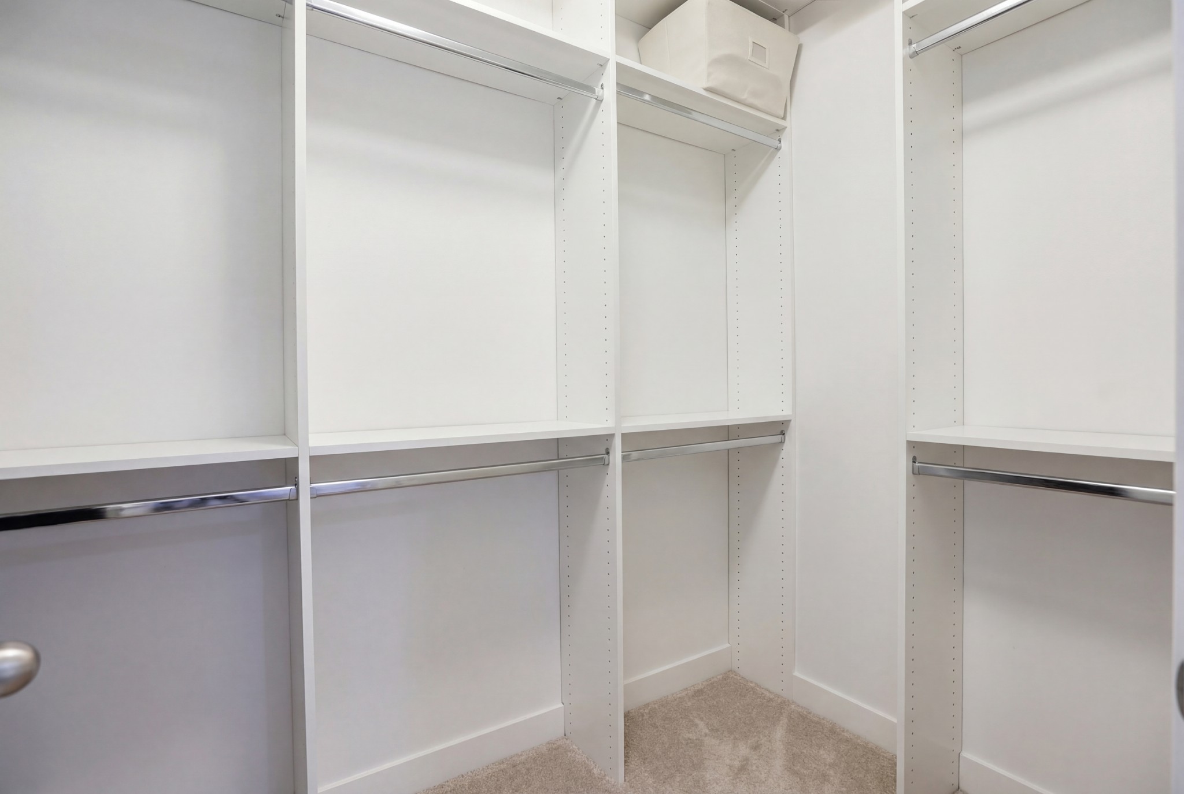
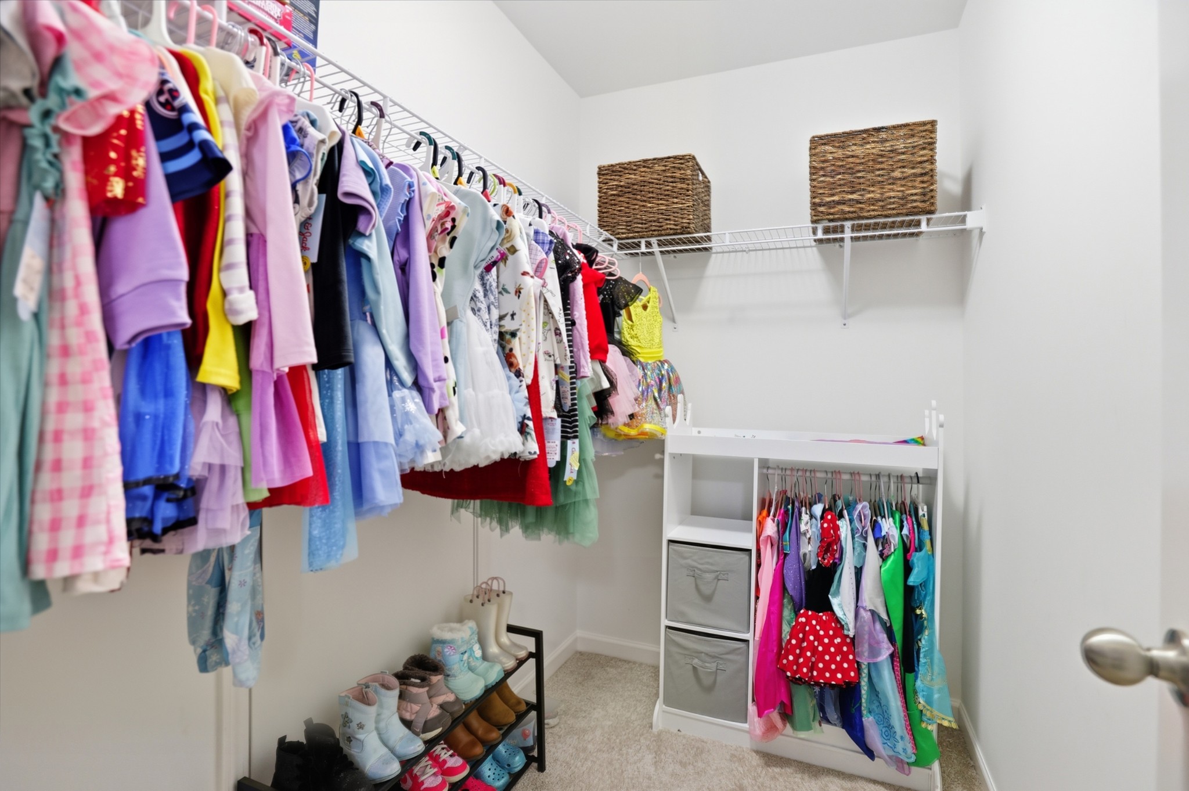
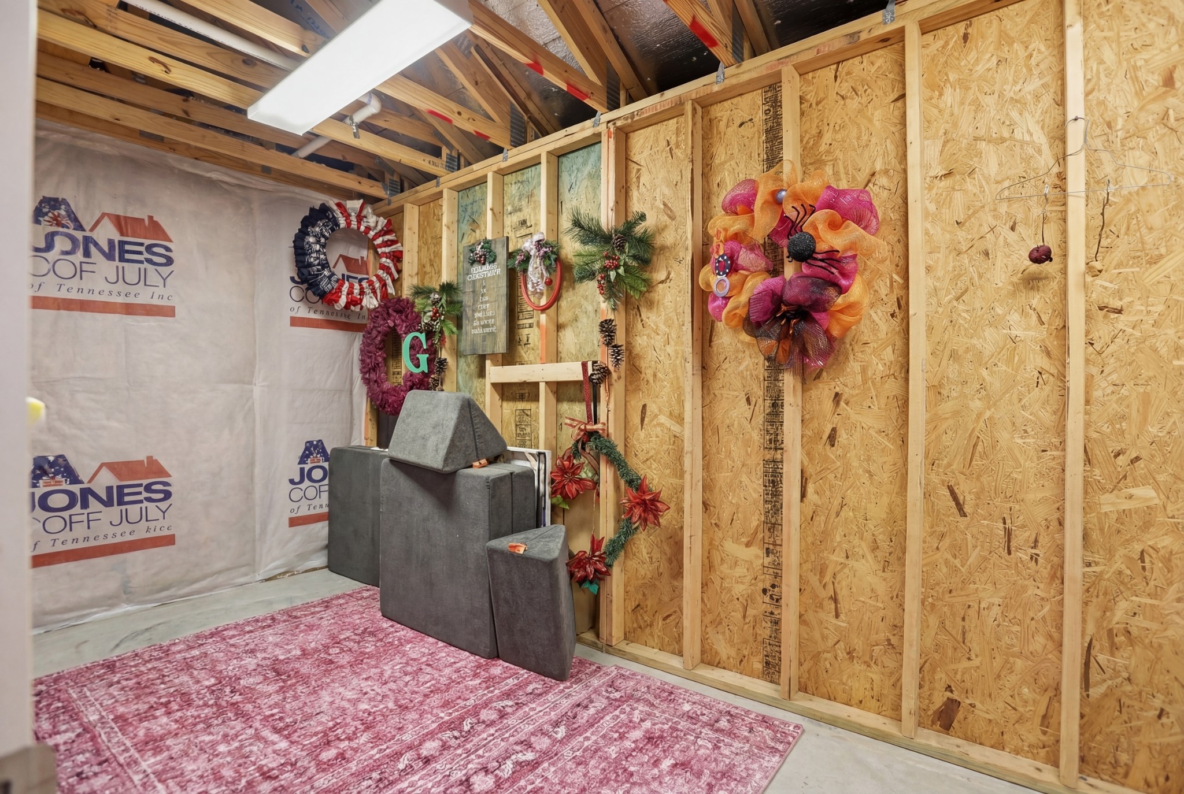
Storage will never be a concern with a huge dedicated storage room and abundant closet space throughout the home.

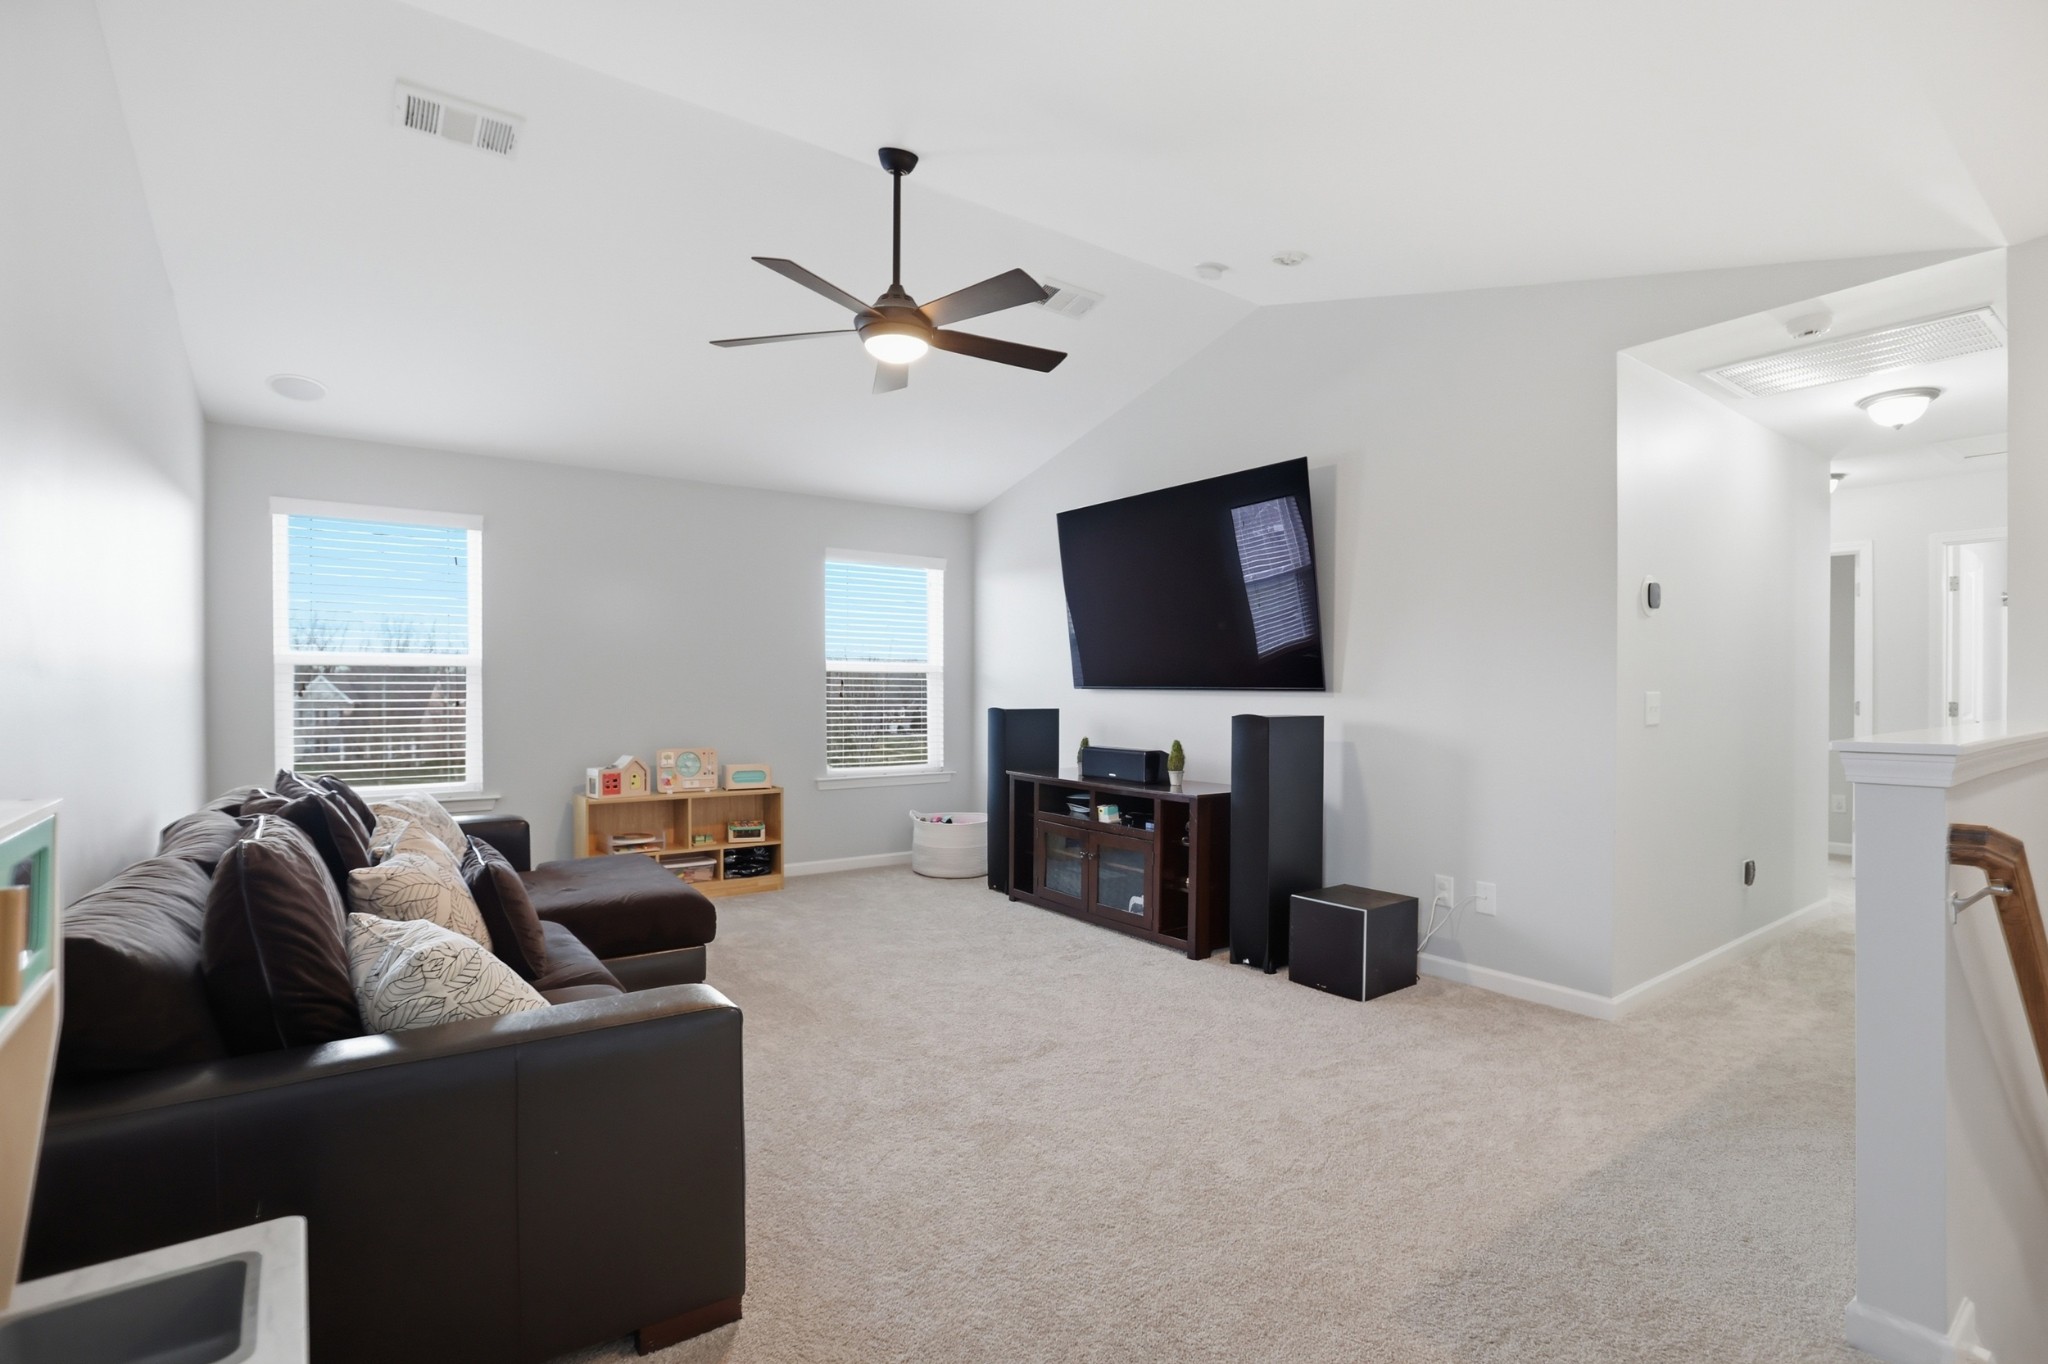
Upstairs, the bonus room is already equipped with a built-in surround sound system, making it the perfect space for movie nights, game days, or entertaining.

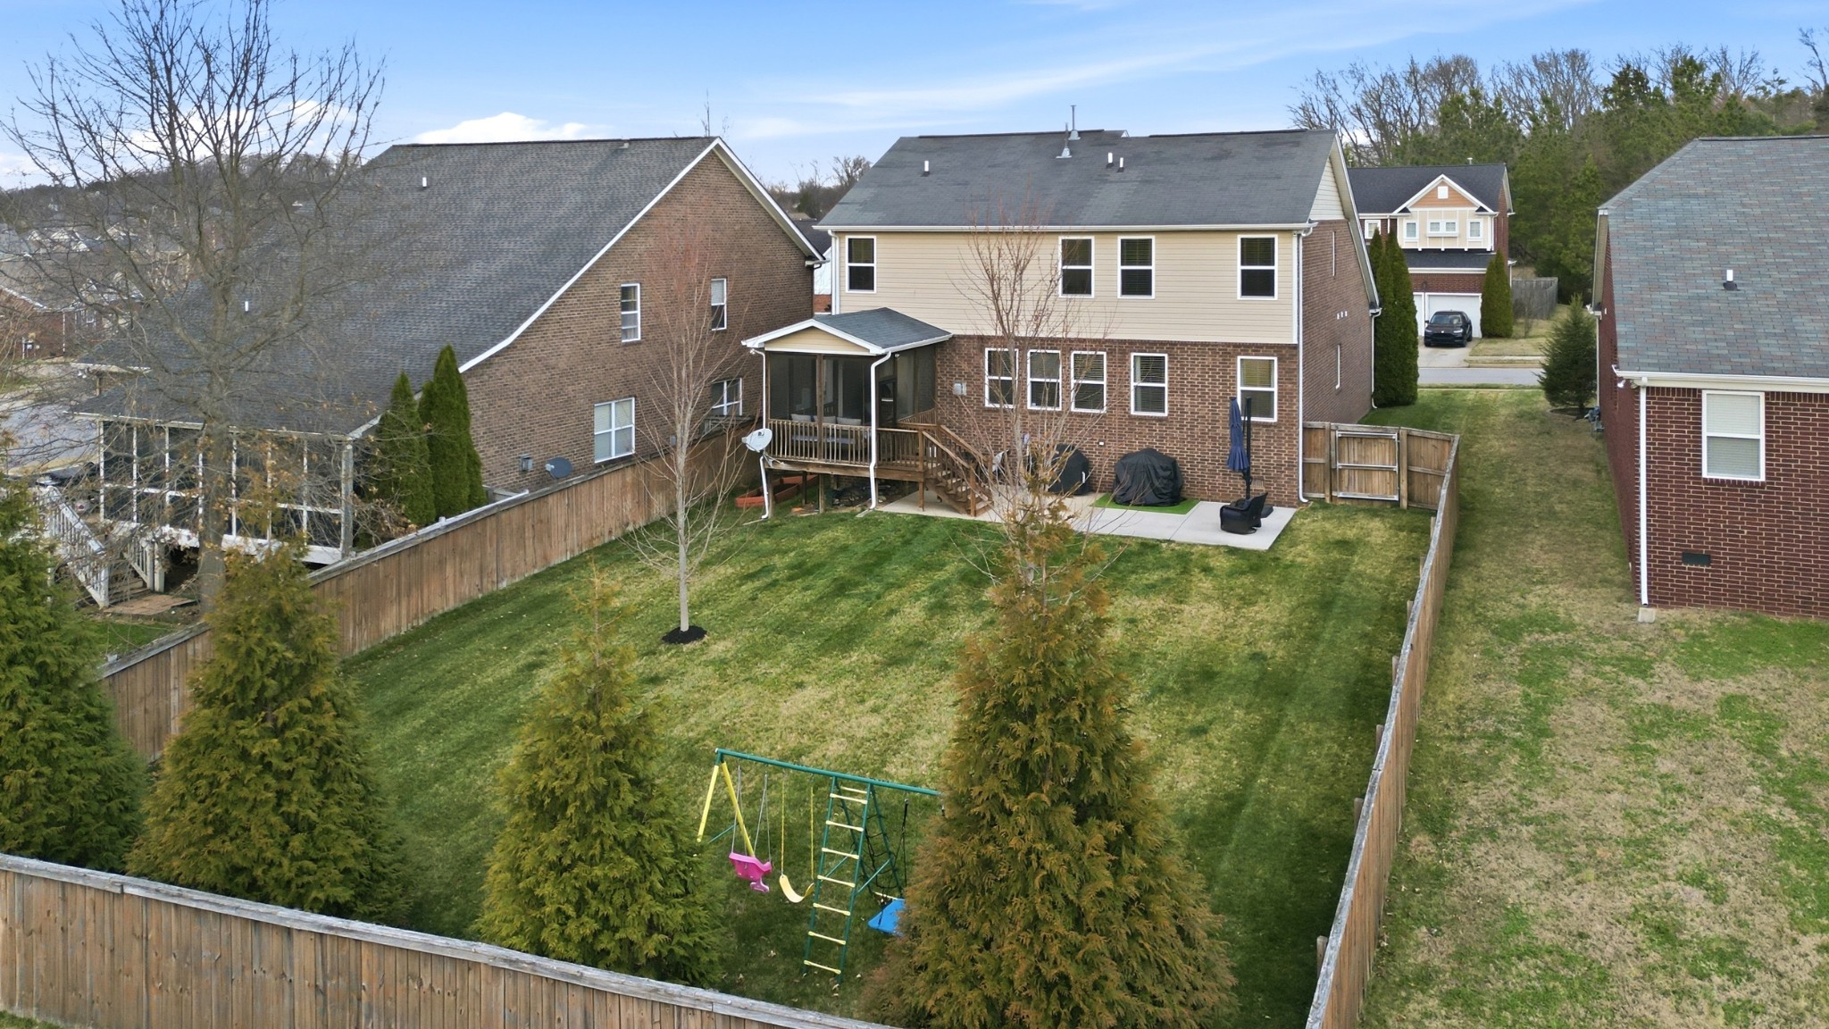
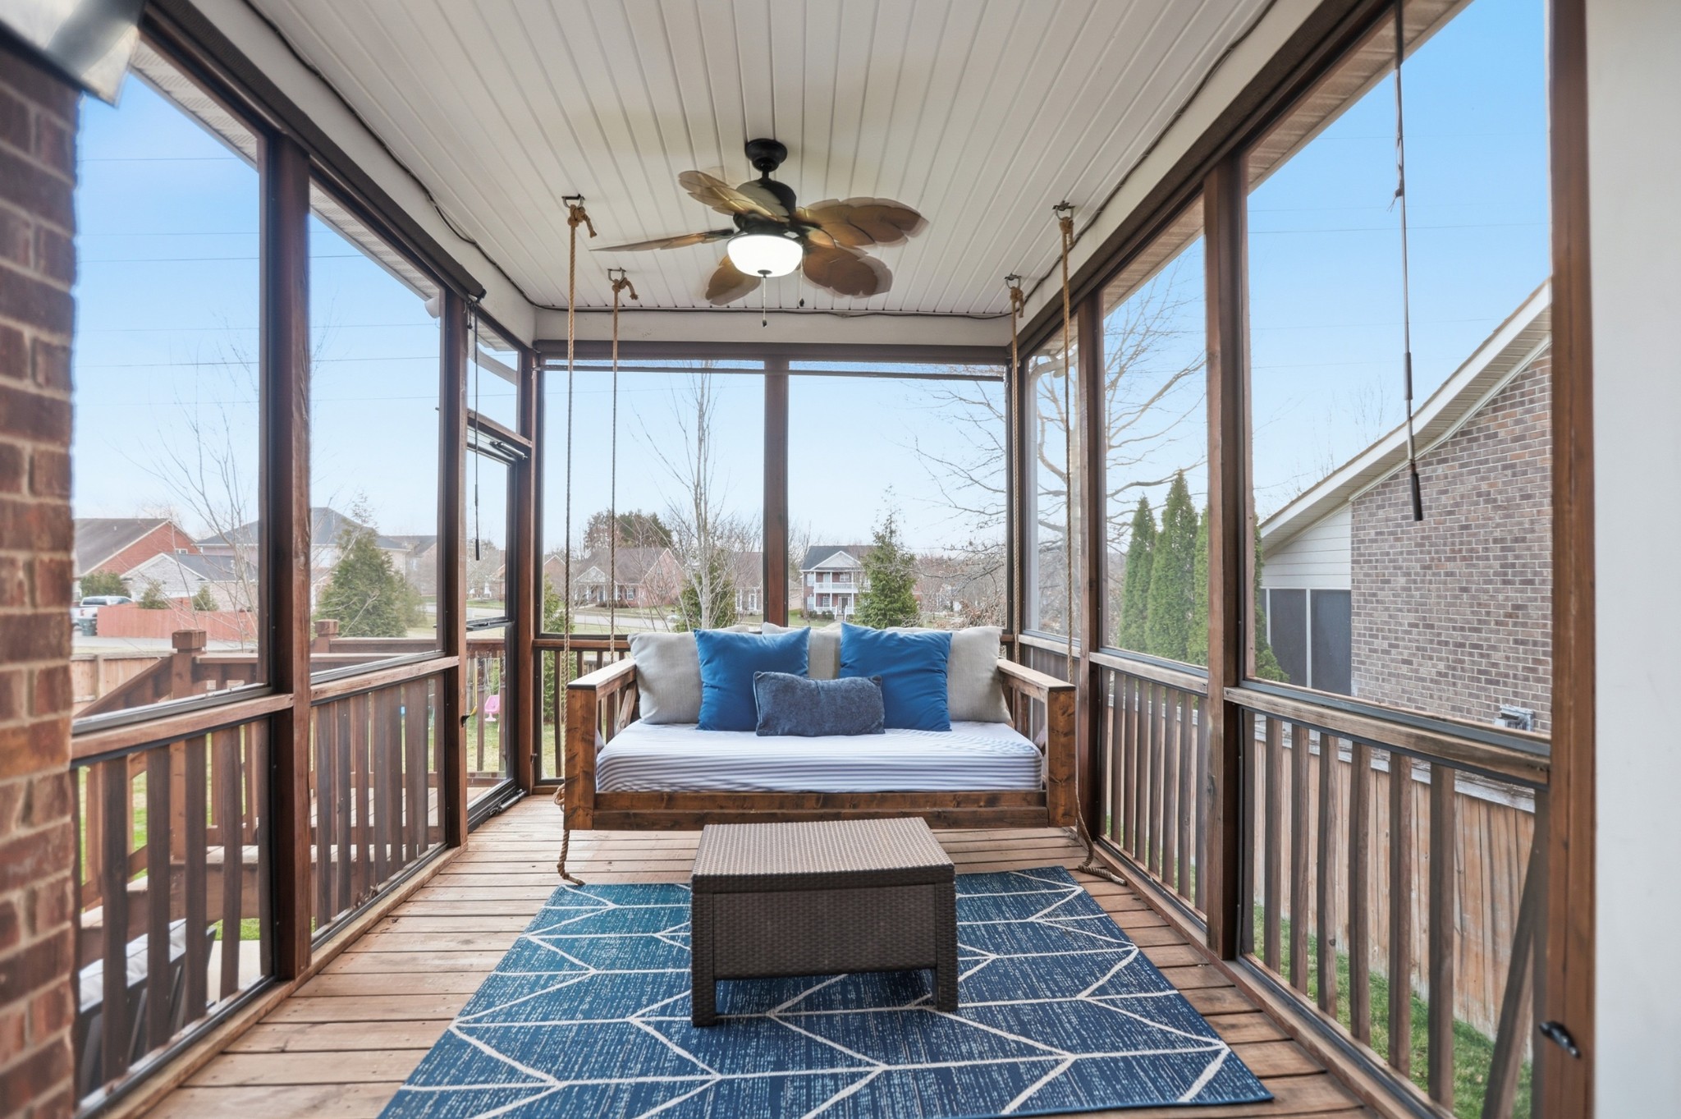
The real highlight of this home is the exceptional backyard retreat. Enjoy relaxing or hosting guests on the screened-in back porch ready with TV and porch swing bed in place, creating a comfortable entertainment area year-round. Step down to the extended concrete patio, complete with gas grill, fire pit, and hot tub hookups all overlooking a 0.24 acre massive fenced backyard with meticulously maintained grass supported by an irrigation system--perfect for gatherings, pets, or play.

Additional features include a 2-car garage with custom shelving and thoughtful upgrades throughout.

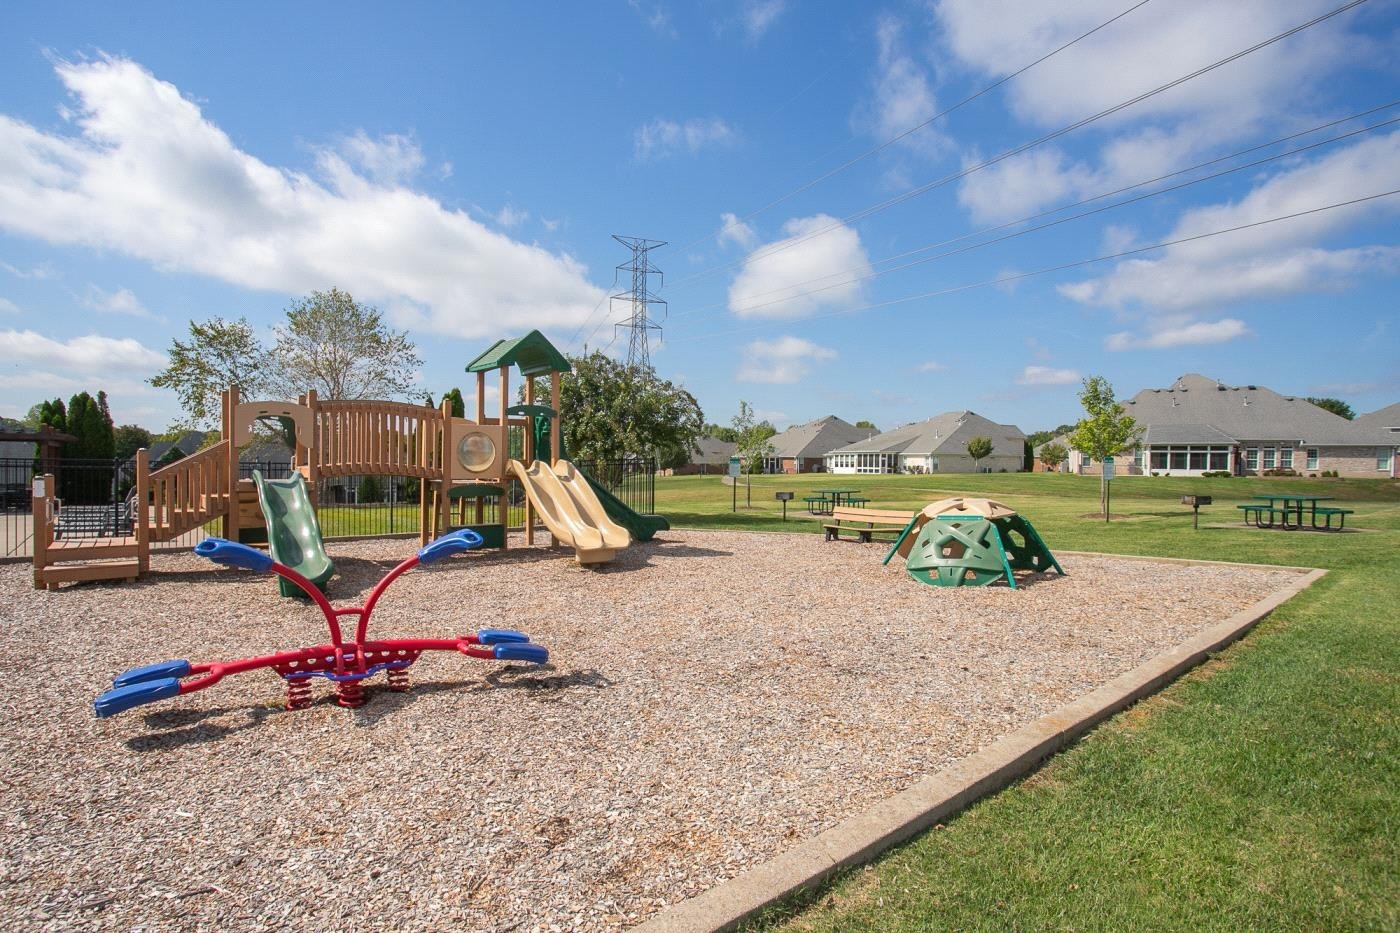
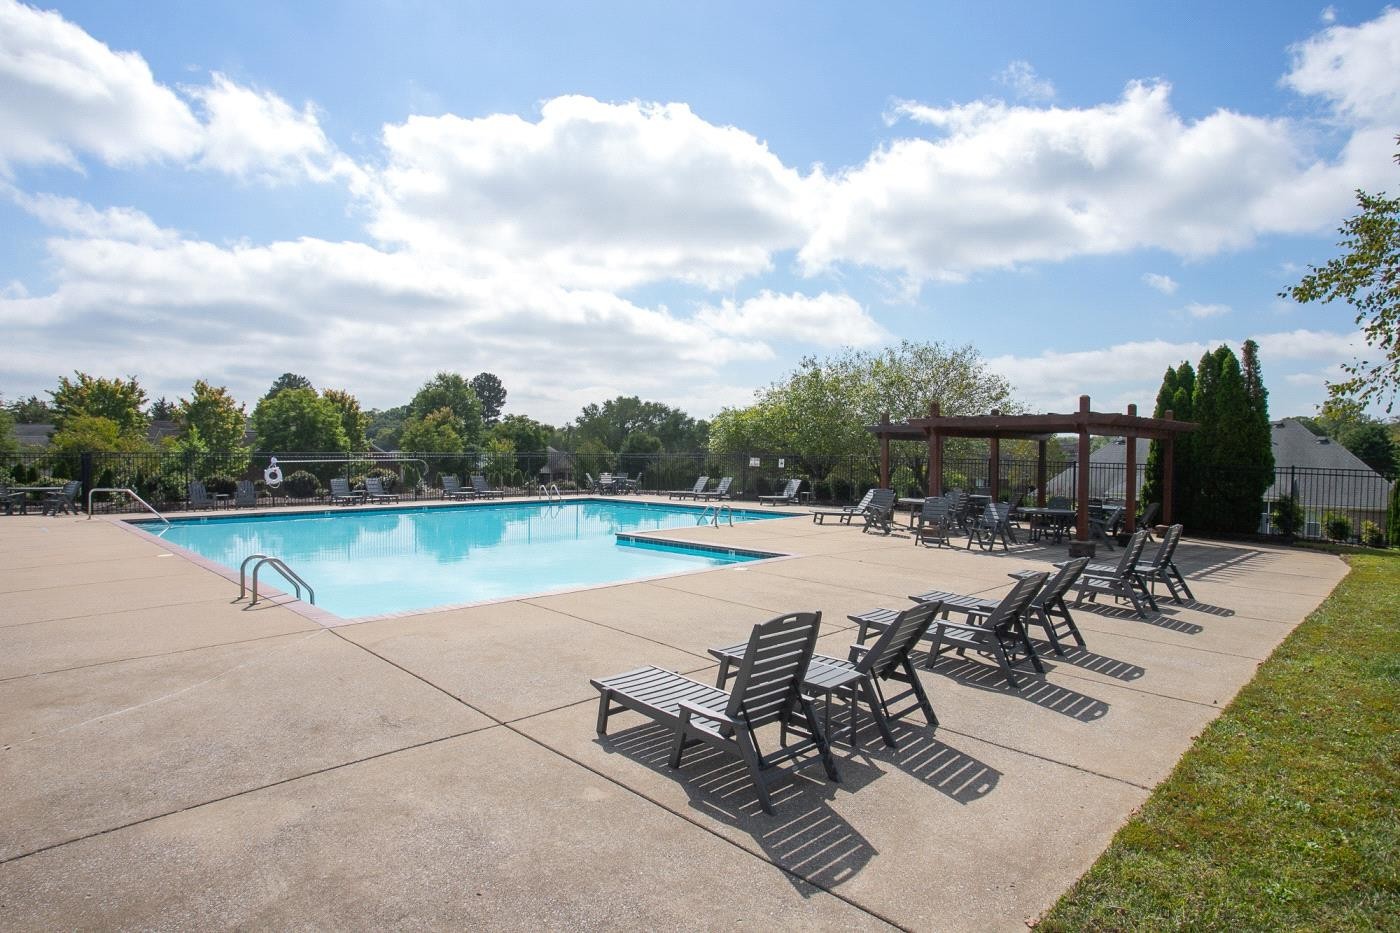
Residents of Bridgewater enjoy fantastic community amenities including a pool, playground, and scenic walking trails.

The location is unbeatable--minutes from all things Providence in Mt. Juliet, offering abundant shopping, dining, parks, Nashville Shores Waterpark, and easy access to Percy Priest Lake and the marina.

This home truly offers space, comfort, and an outdoor lifestyle that's hard to find.

4
beds

3
baths

2,551 Sq.Ft. LIVING AREA

9,147.6 Sq.Ft. lot

Aaron Joyce

Aaron Joyce

Features & Amenities

Interior

  • total bedrooms4
  • Total bathrooms3
  • full bathrooms2
  • half bathroom1
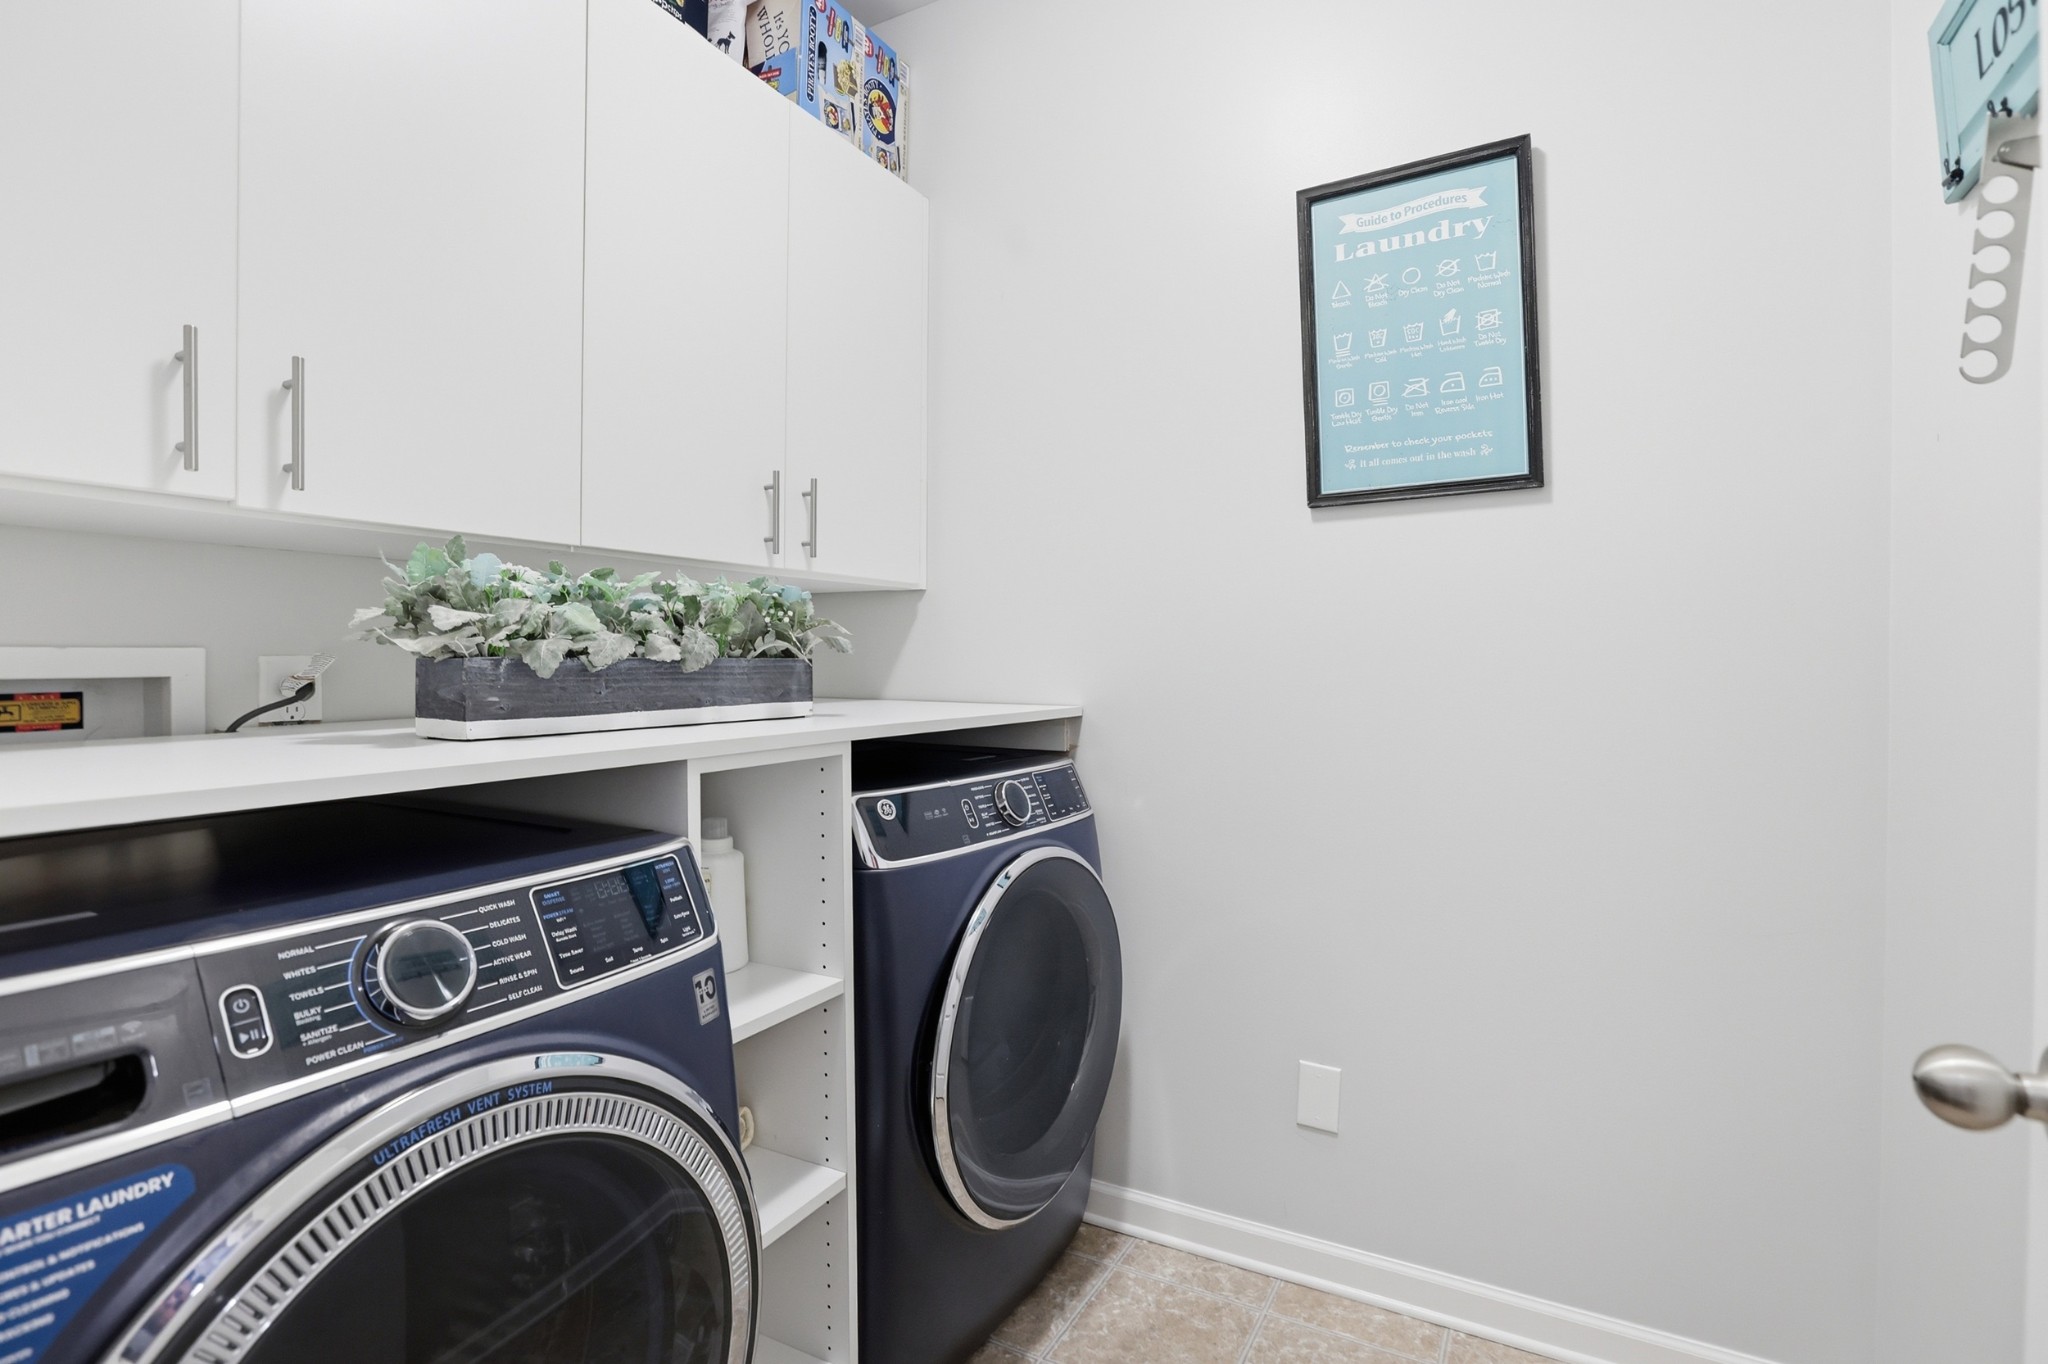
  • Laundry room Electric Dryer Hookup, Washer Hookup
  • Flooring Carpet, Wood, Tile
  • Fireplace Gas
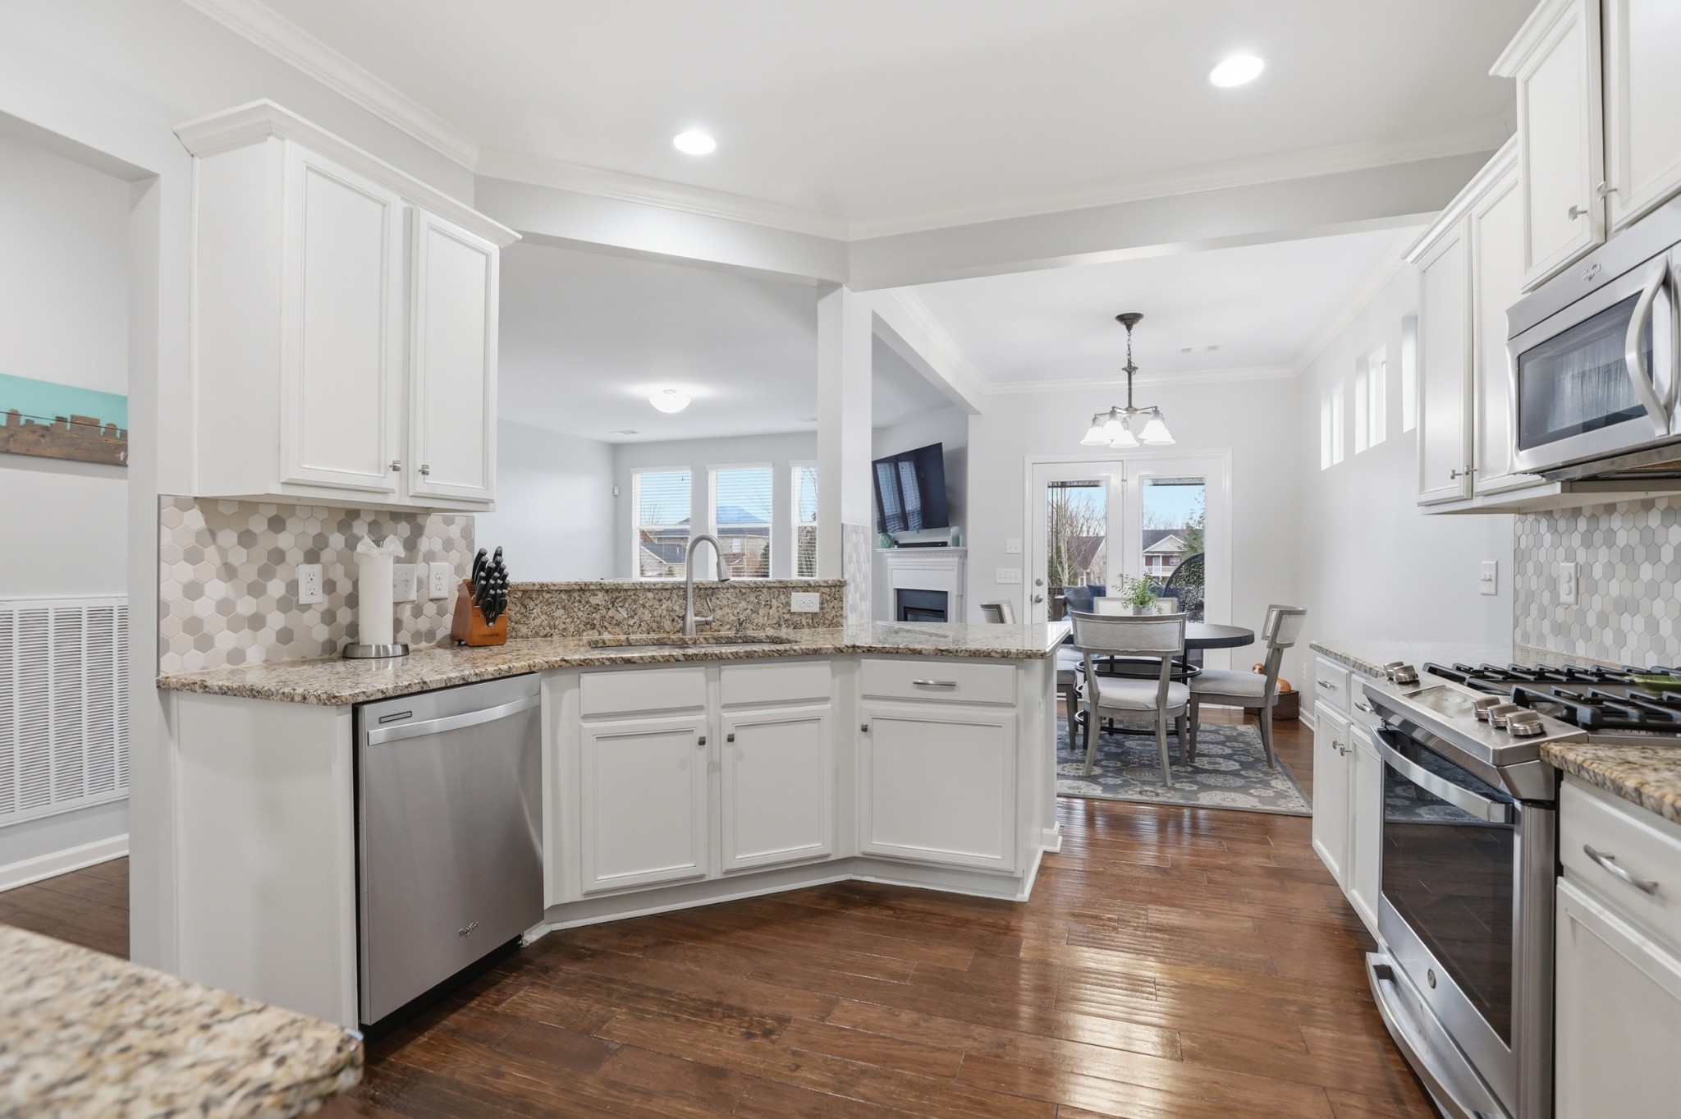
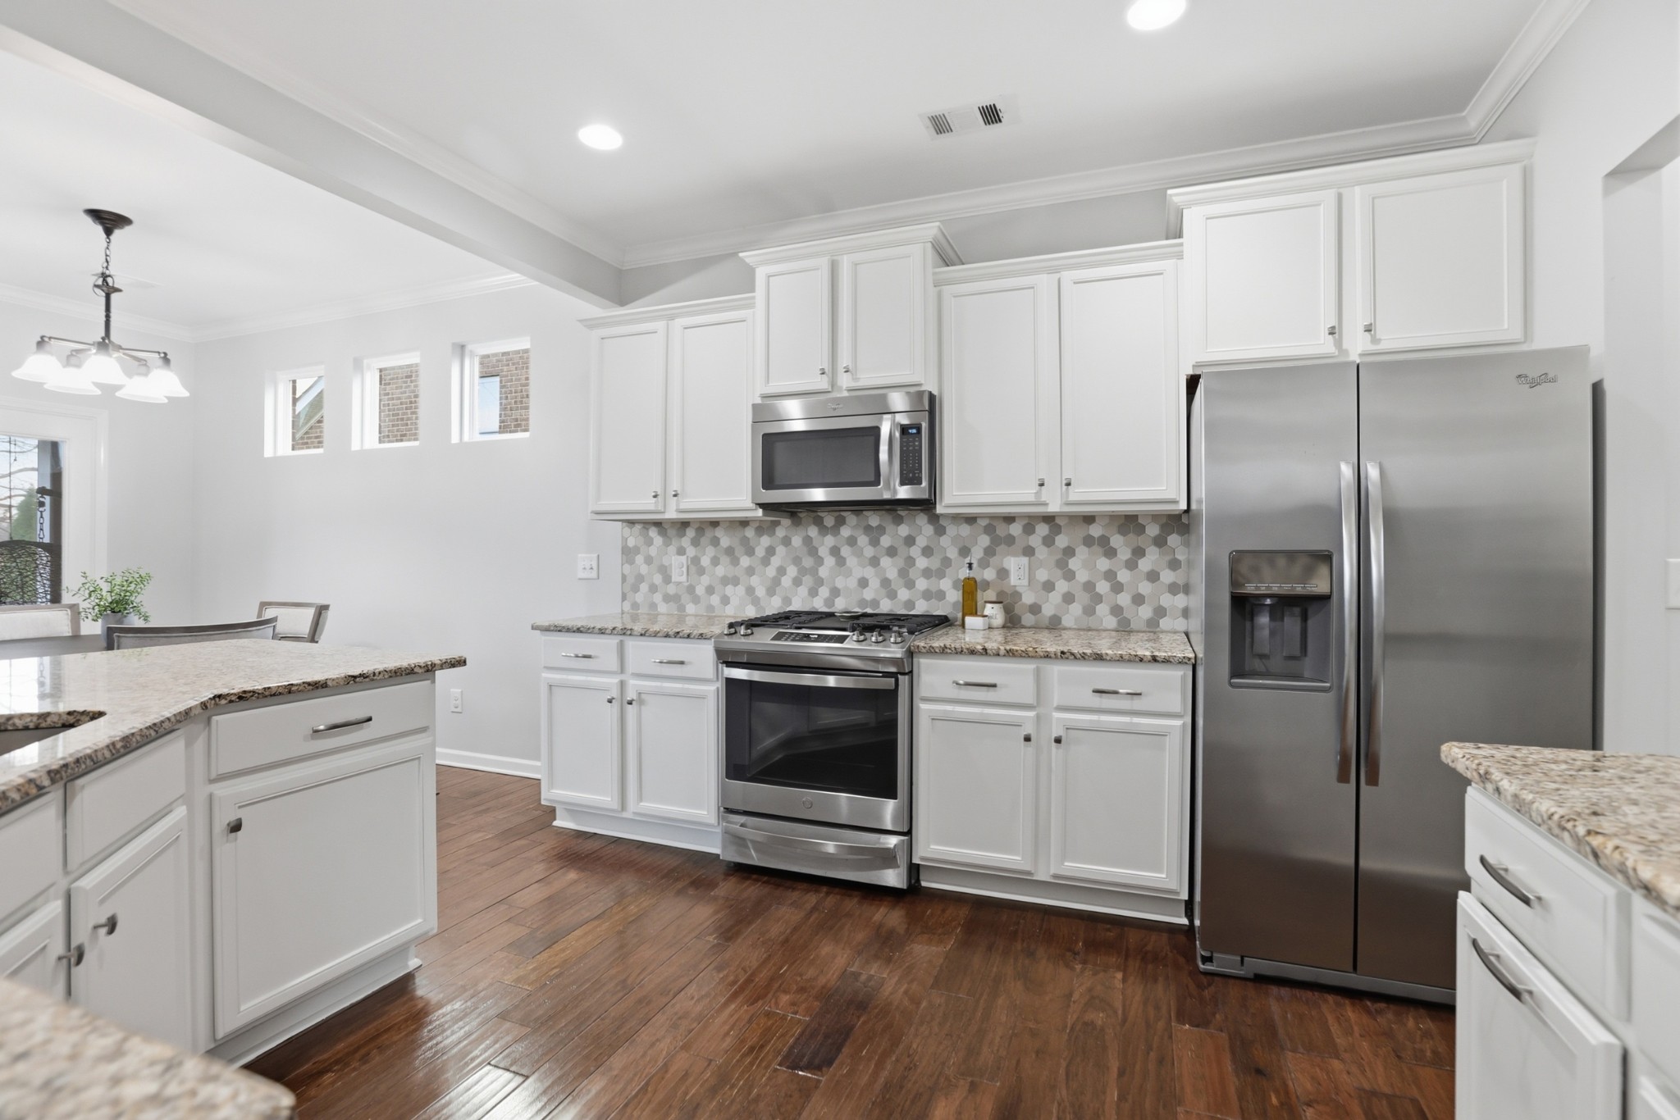
  • APPLIANCES Electric Oven, Gas Oven, Oven, Dishwasher, Disposal, ENERGY STAR Qualified Appliances, Microwave, Refrigerator
  • other interior Features Ceiling Fan(s), Entrance Foyer, Extra Closets, High Ceilings, Pantry, Walk-In Closet(s), High Speed Internet

Area & Lot

  • Status Sold
  • Living Area2,551 Sq.Ft.
  • Total Area2,551 Sq.Ft.
  • Lot Area9,147.6 Sq.Ft.
  • MLS® ID3145054
  • TypeResidential
  • YEAR BUILT2014
  • NeighborhoodNashville
  • Elementary SchoolRuby Major Elementary
  • Middle SchoolDonelson Middle
  • High SchoolMcGavock Comp High School

Exterior

  • STORIES2
  • Garage Space2.0
  • water SourcePublic
  • utilitiesElectricity Available, Natural Gas Available, Water Available, Cable Connected
  • roofAsphalt
  • lot featuresLevel, Other
  • parkingGarage Door Opener, Garage Faces Front, Concrete, Driveway
  • HEAT TYPECentral, Natural Gas
  • AIR CONDITIONINGCeiling Fan(s), Central Air, Electric
  • sewerPublic Sewer
  • HOA AmenitiesPlayground, Pool, Underground Utilities, Trail(s)
  • security FeaturesSmoke Detector(s)
  • other exterior FeaturesGas Grill

Financial

  • Sales Price$535,000
  • Real Estate Tax $3,807/yr
  • HOA $55/mo

Nashville

Explore

Going through the Process, Together

We love helping buyers find their dream home! That's why we work with each client individually, taking the time to understand their unique lifestyles, needs and wishes. You'll find that we'll be a committed ally to negotiate on your behalf and with the backing of a trusted company. Get in touch with us today!

Follow Us on Instagram