1614 7th Ave, N
1614 7th Ave, N
1614 7th Ave, N
1614 7th Ave, N
1614 7th Ave, N
1614 7th Ave, N
1614 7th Ave, N
1614 7th Ave, N
1614 7th Ave, N
1614 7th Ave, N
1614 7th Ave, N
1614 7th Ave, N
1614 7th Ave, N
1614 7th Ave, N
1614 7th Ave, N
1614 7th Ave, N
1614 7th Ave, N
1614 7th Ave, N
1614 7th Ave, N
1614 7th Ave, N
1614 7th Ave, N
1614 7th Ave, N
1614 7th Ave, N
1614 7th Ave, N
1614 7th Ave, N
SEE ALL PHOTOS
1614 7th Ave, N
1614 7th Ave, N
1614 7th Ave, N
1614 7th Ave, N
1614 7th Ave, N
1614 7th Ave, N
1614 7th Ave, N
1614 7th Ave, N
1614 7th Ave, N
1614 7th Ave, N
1614 7th Ave, N
1614 7th Ave, N
1614 7th Ave, N
1614 7th Ave, N
1614 7th Ave, N
1614 7th Ave, N
1614 7th Ave, N
1614 7th Ave, N
1614 7th Ave, N
1614 7th Ave, N
1614 7th Ave, N
1614 7th Ave, N
1614 7th Ave, N
1614 7th Ave, N
1614 7th Ave, N
Courtesy of Compass Tennessee, LLC, Aaron Joyce Listing Contact: 6155790054 
Coming Soon

1614 7th Ave, N

1614 7th Ave, N, Nashville, TN 37208

$925,000
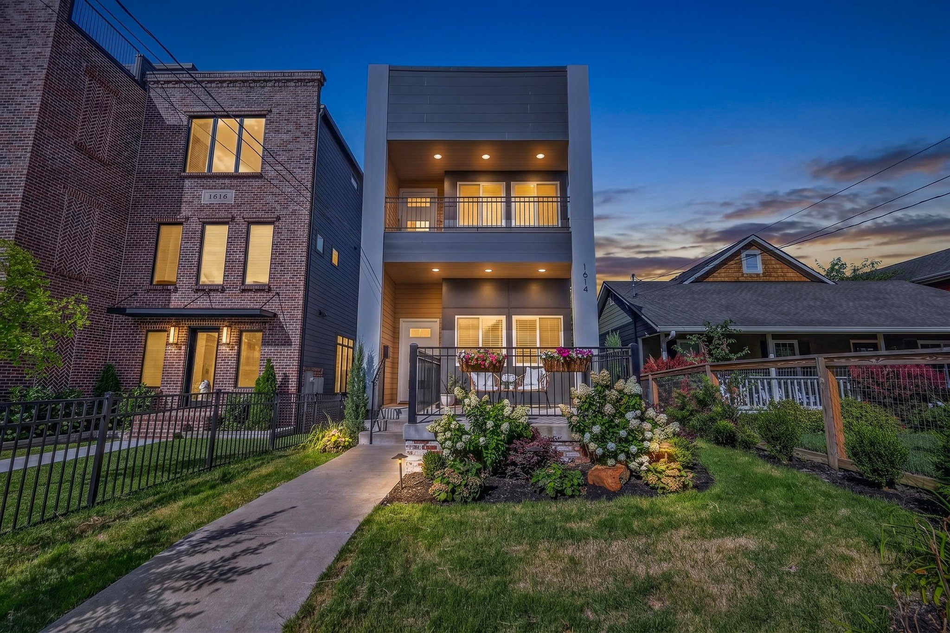
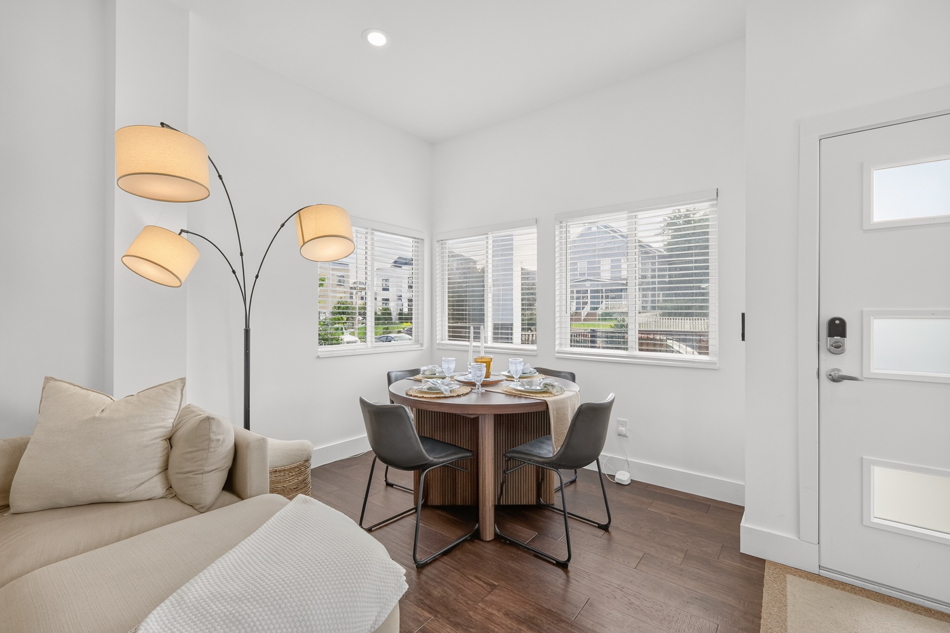
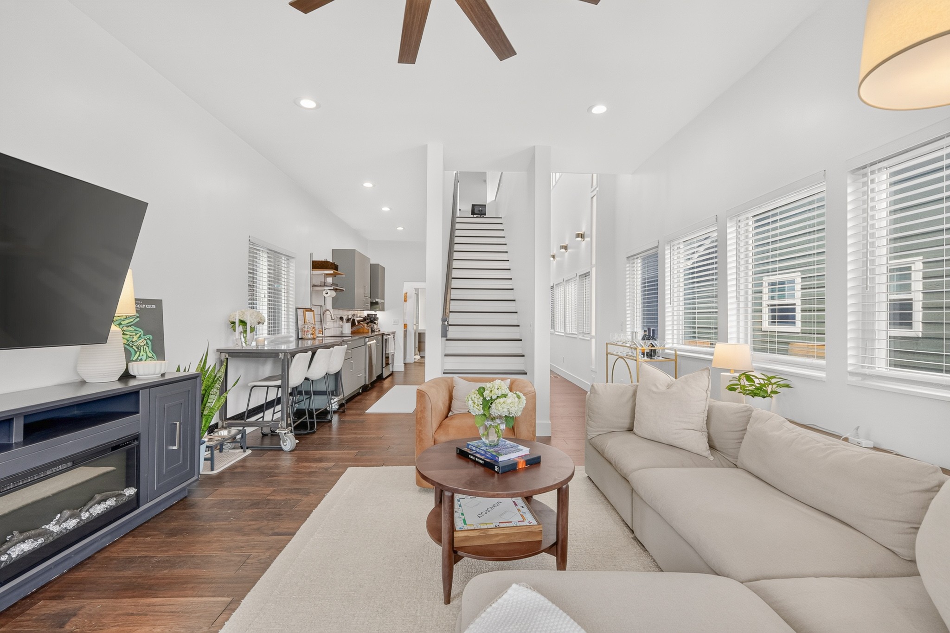
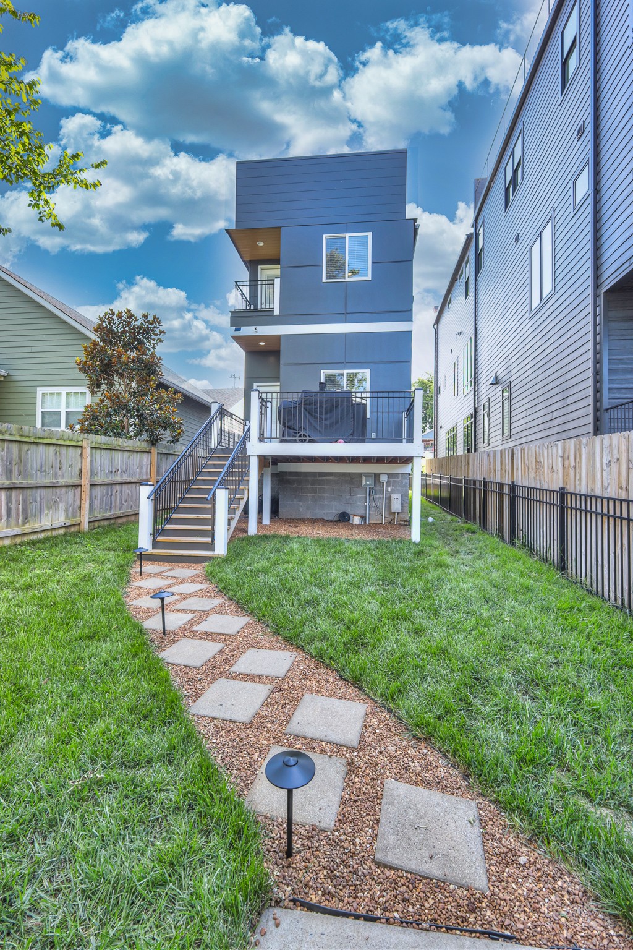
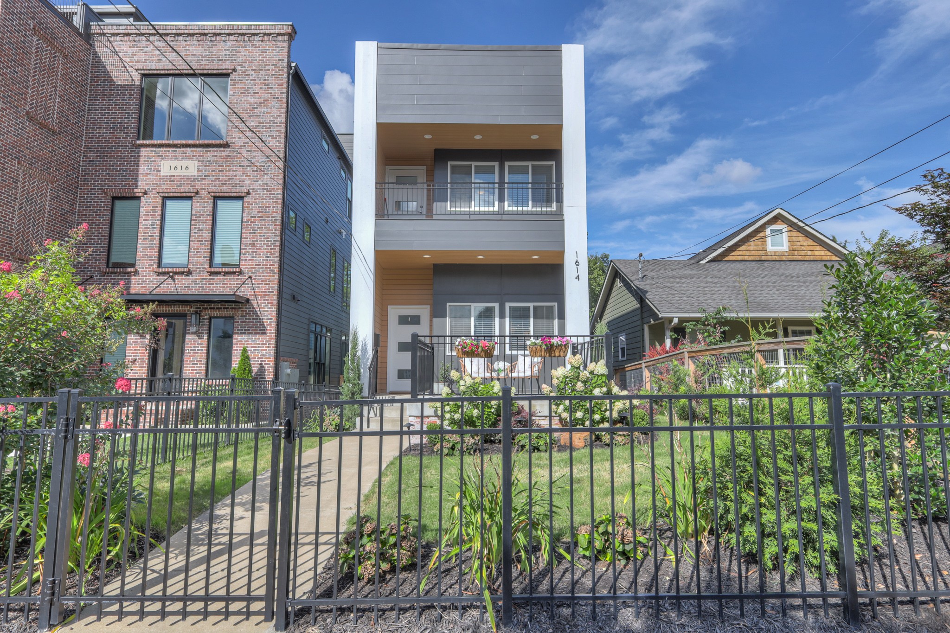
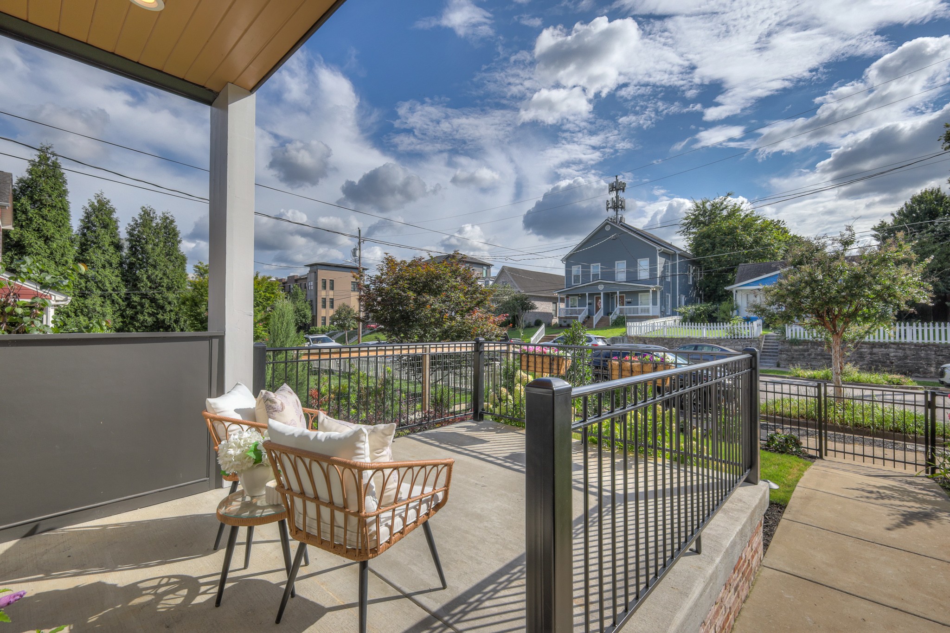
Live in the heart of Germantown--where award-winning restaurants, neighborhood coffee shops, the Nashville Farmers' Market, First Horizon Park, and downtown are all just minutes from your front door. Set on its own lot, this detached contemporary home offers the walkable urban lifestyle buyers love with the space and flexibility that's increasingly hard to find.

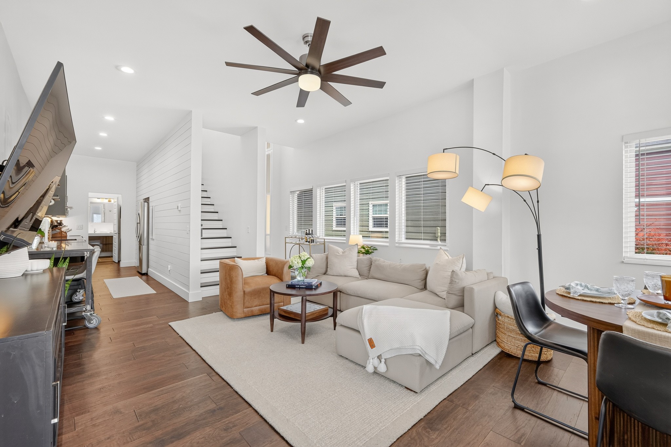
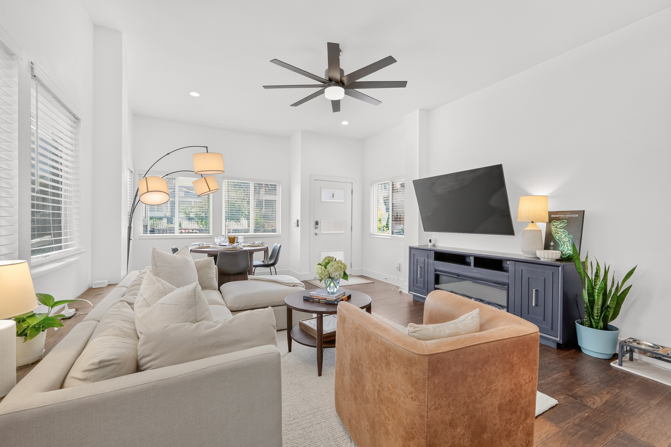
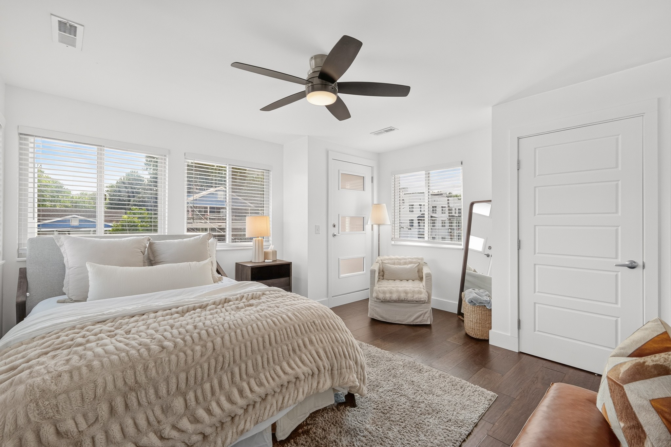
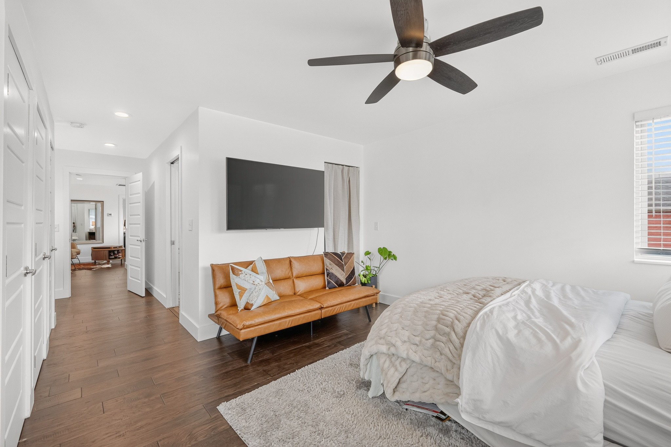
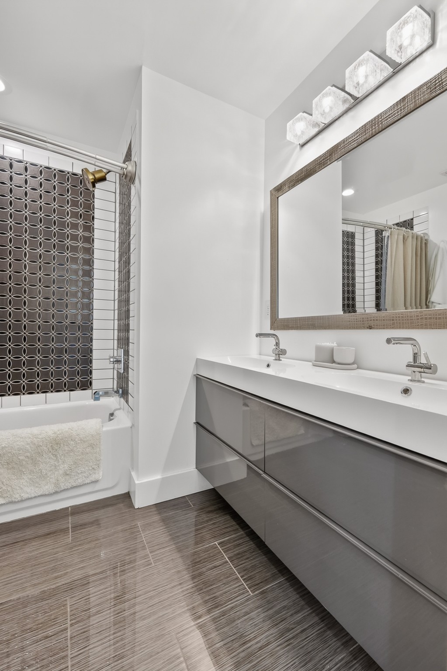
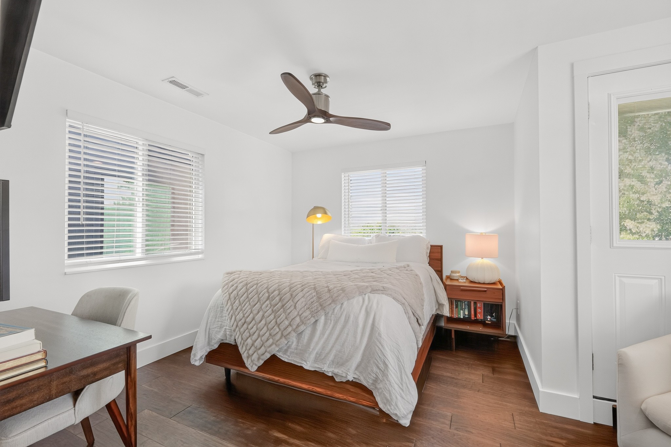
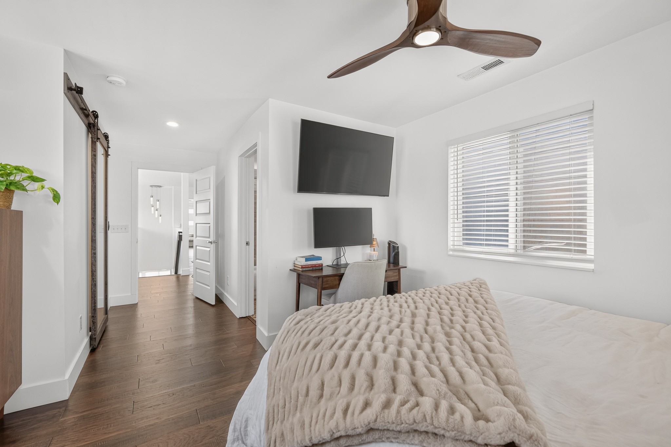
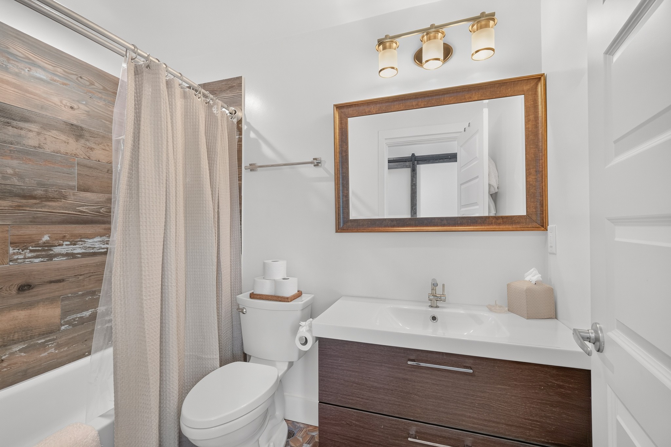
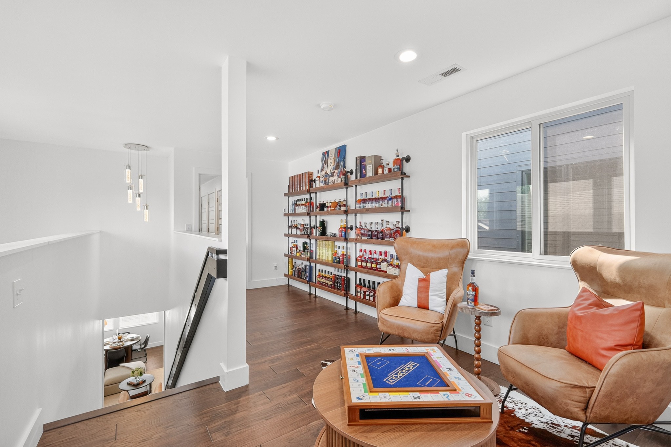
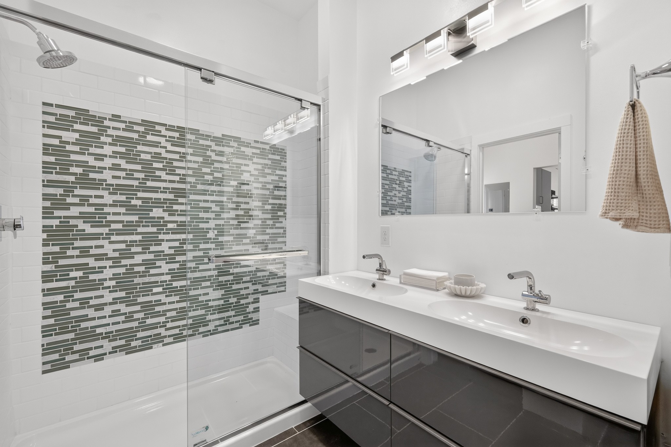
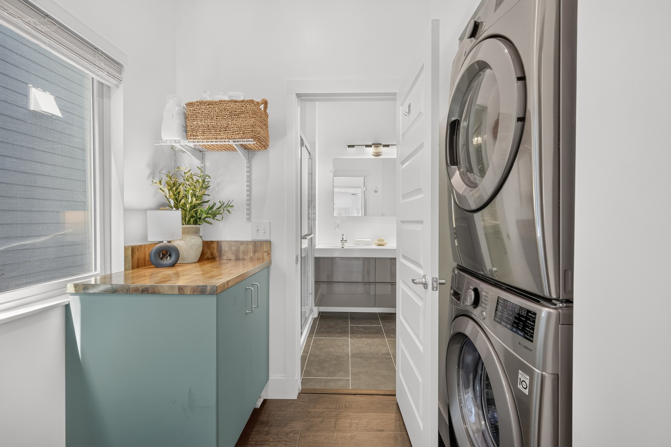
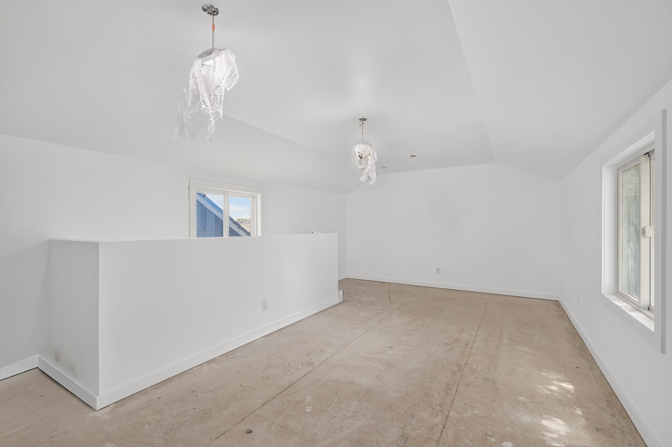
Inside, clean architectural lines, abundant natural light, and open-concept living create an inviting space for everyday living and entertaining. Upstairs, both bedrooms feature private en-suite baths, while the oversized landing offers the perfect flex space for a home office, reading nook, or lounge.

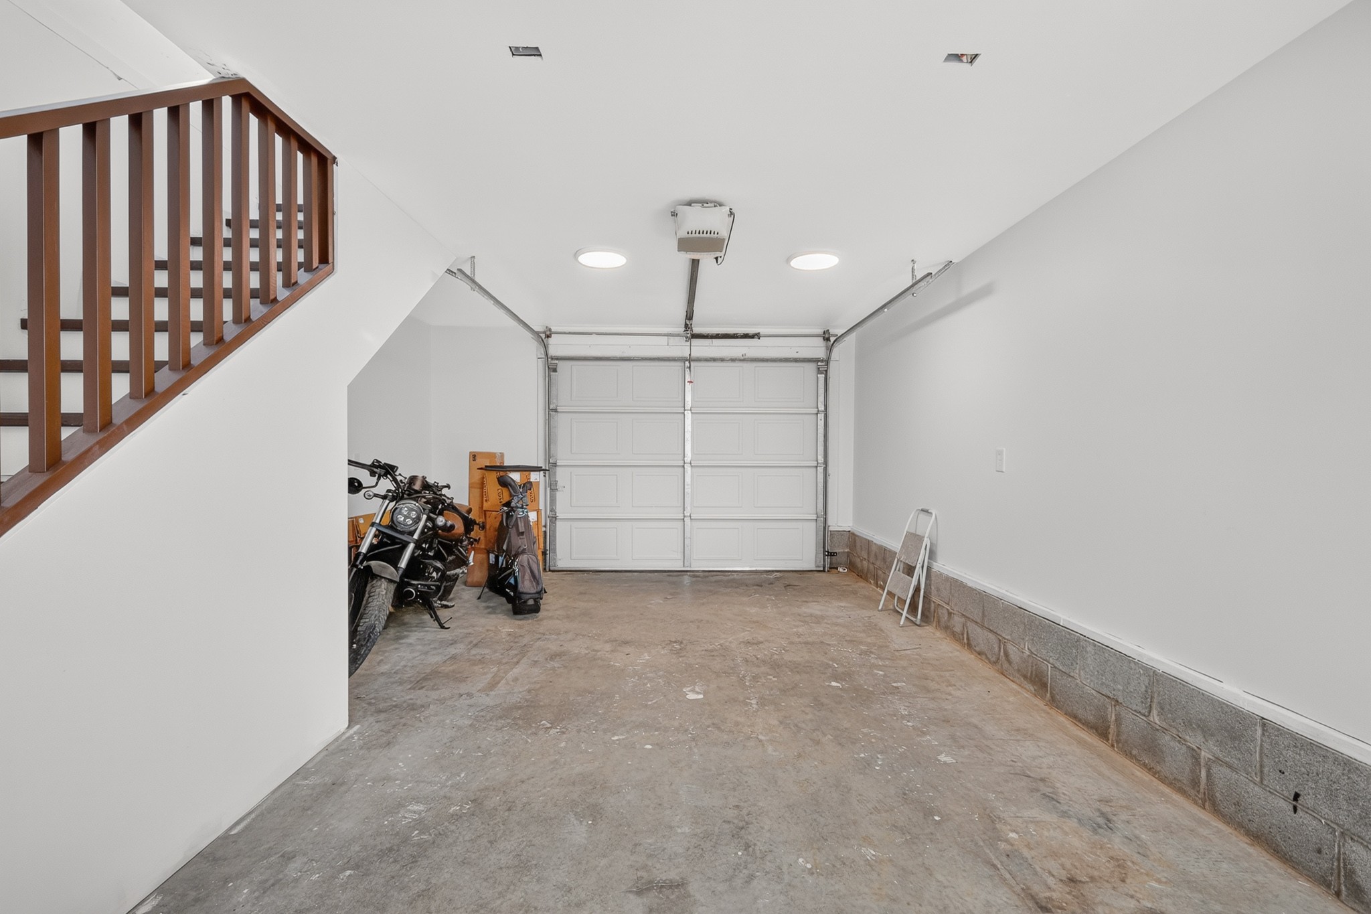
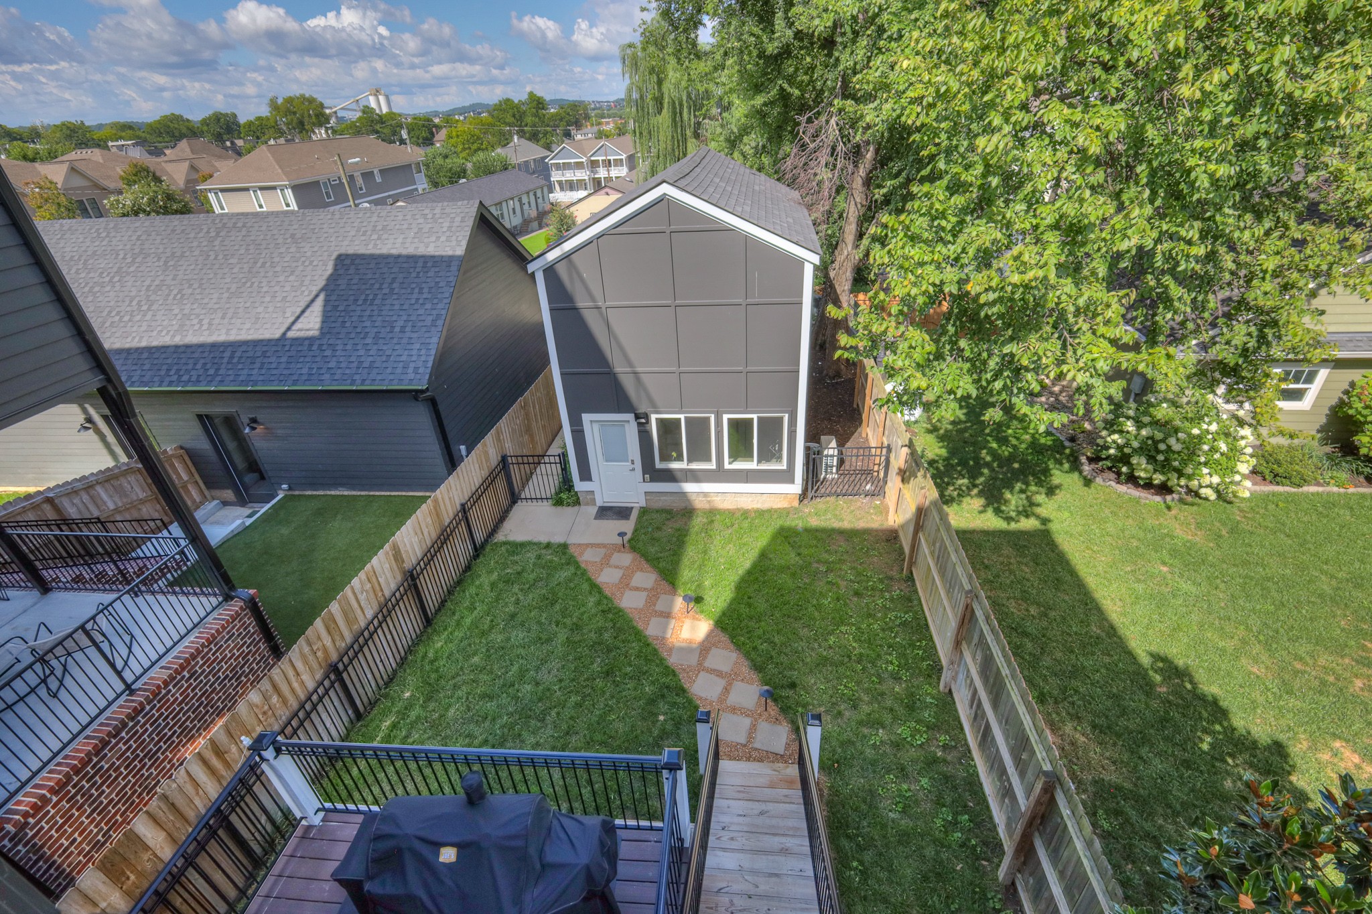
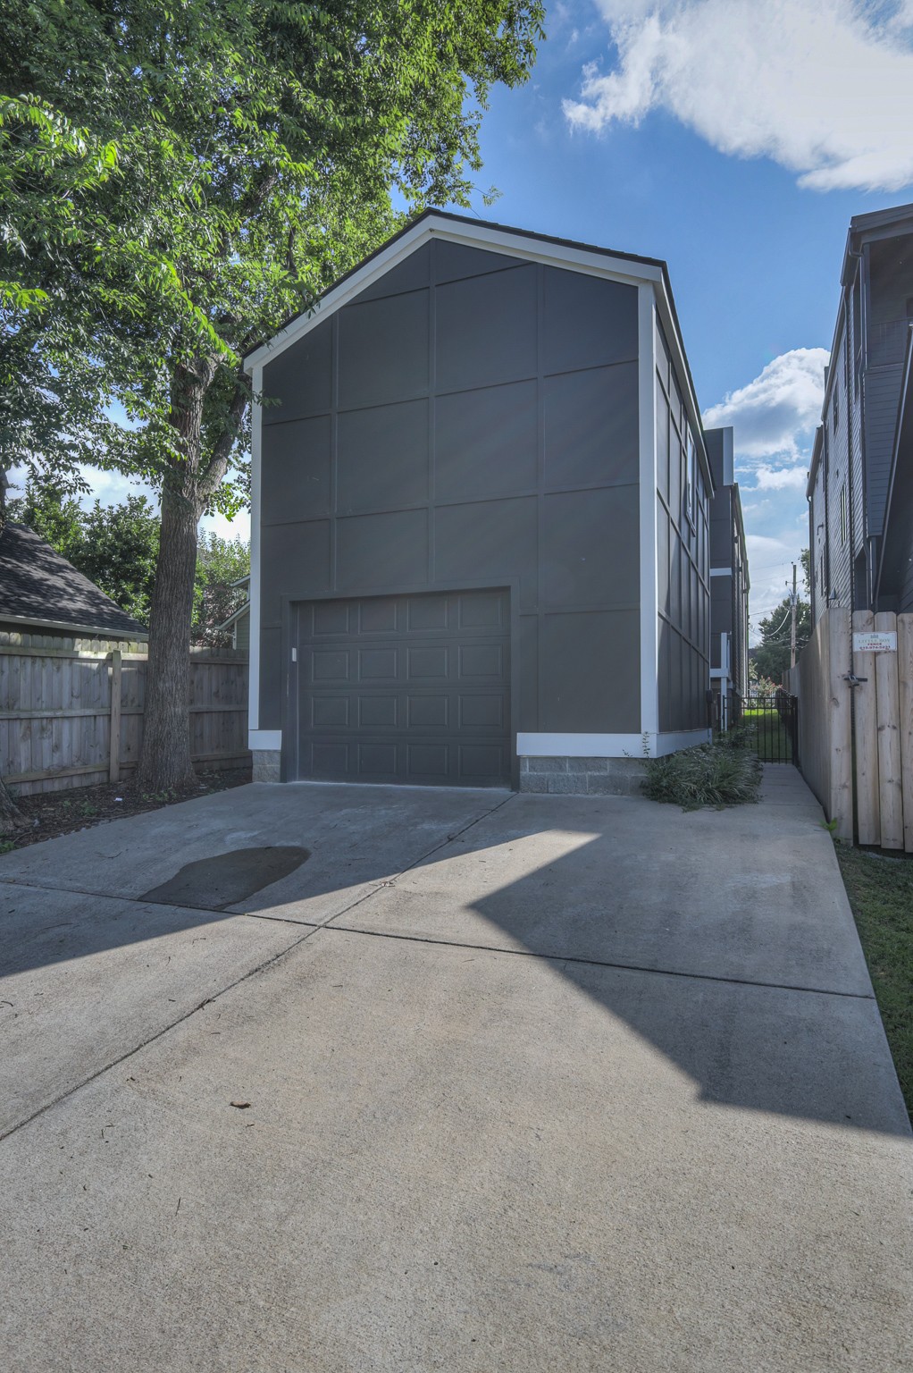

The standout feature is the oversized detached garage with unfinished space above--ready to become a guest suite, private office, gym, studio, or future income-producing apartment (buyer to verify). Smart thermostats, smart locks, generous storage, and sidewalks throughout the neighborhood add everyday convenience.

Whether you're searching for a stylish primary residence, lock-and-leave lifestyle, or investment opportunity, this home offers exceptional versatility in one of Nashville's most sought-after neighborhoods.

3
beds

3
baths

2,098 Sq.Ft. LIVING AREA

4,356 Sq.Ft. lot

Aaron Joyce

Aaron Joyce

Features & Amenities

Interior

  • total bedrooms3
  • Total bathrooms3
  • full bathrooms3
  • Flooring Wood, Tile
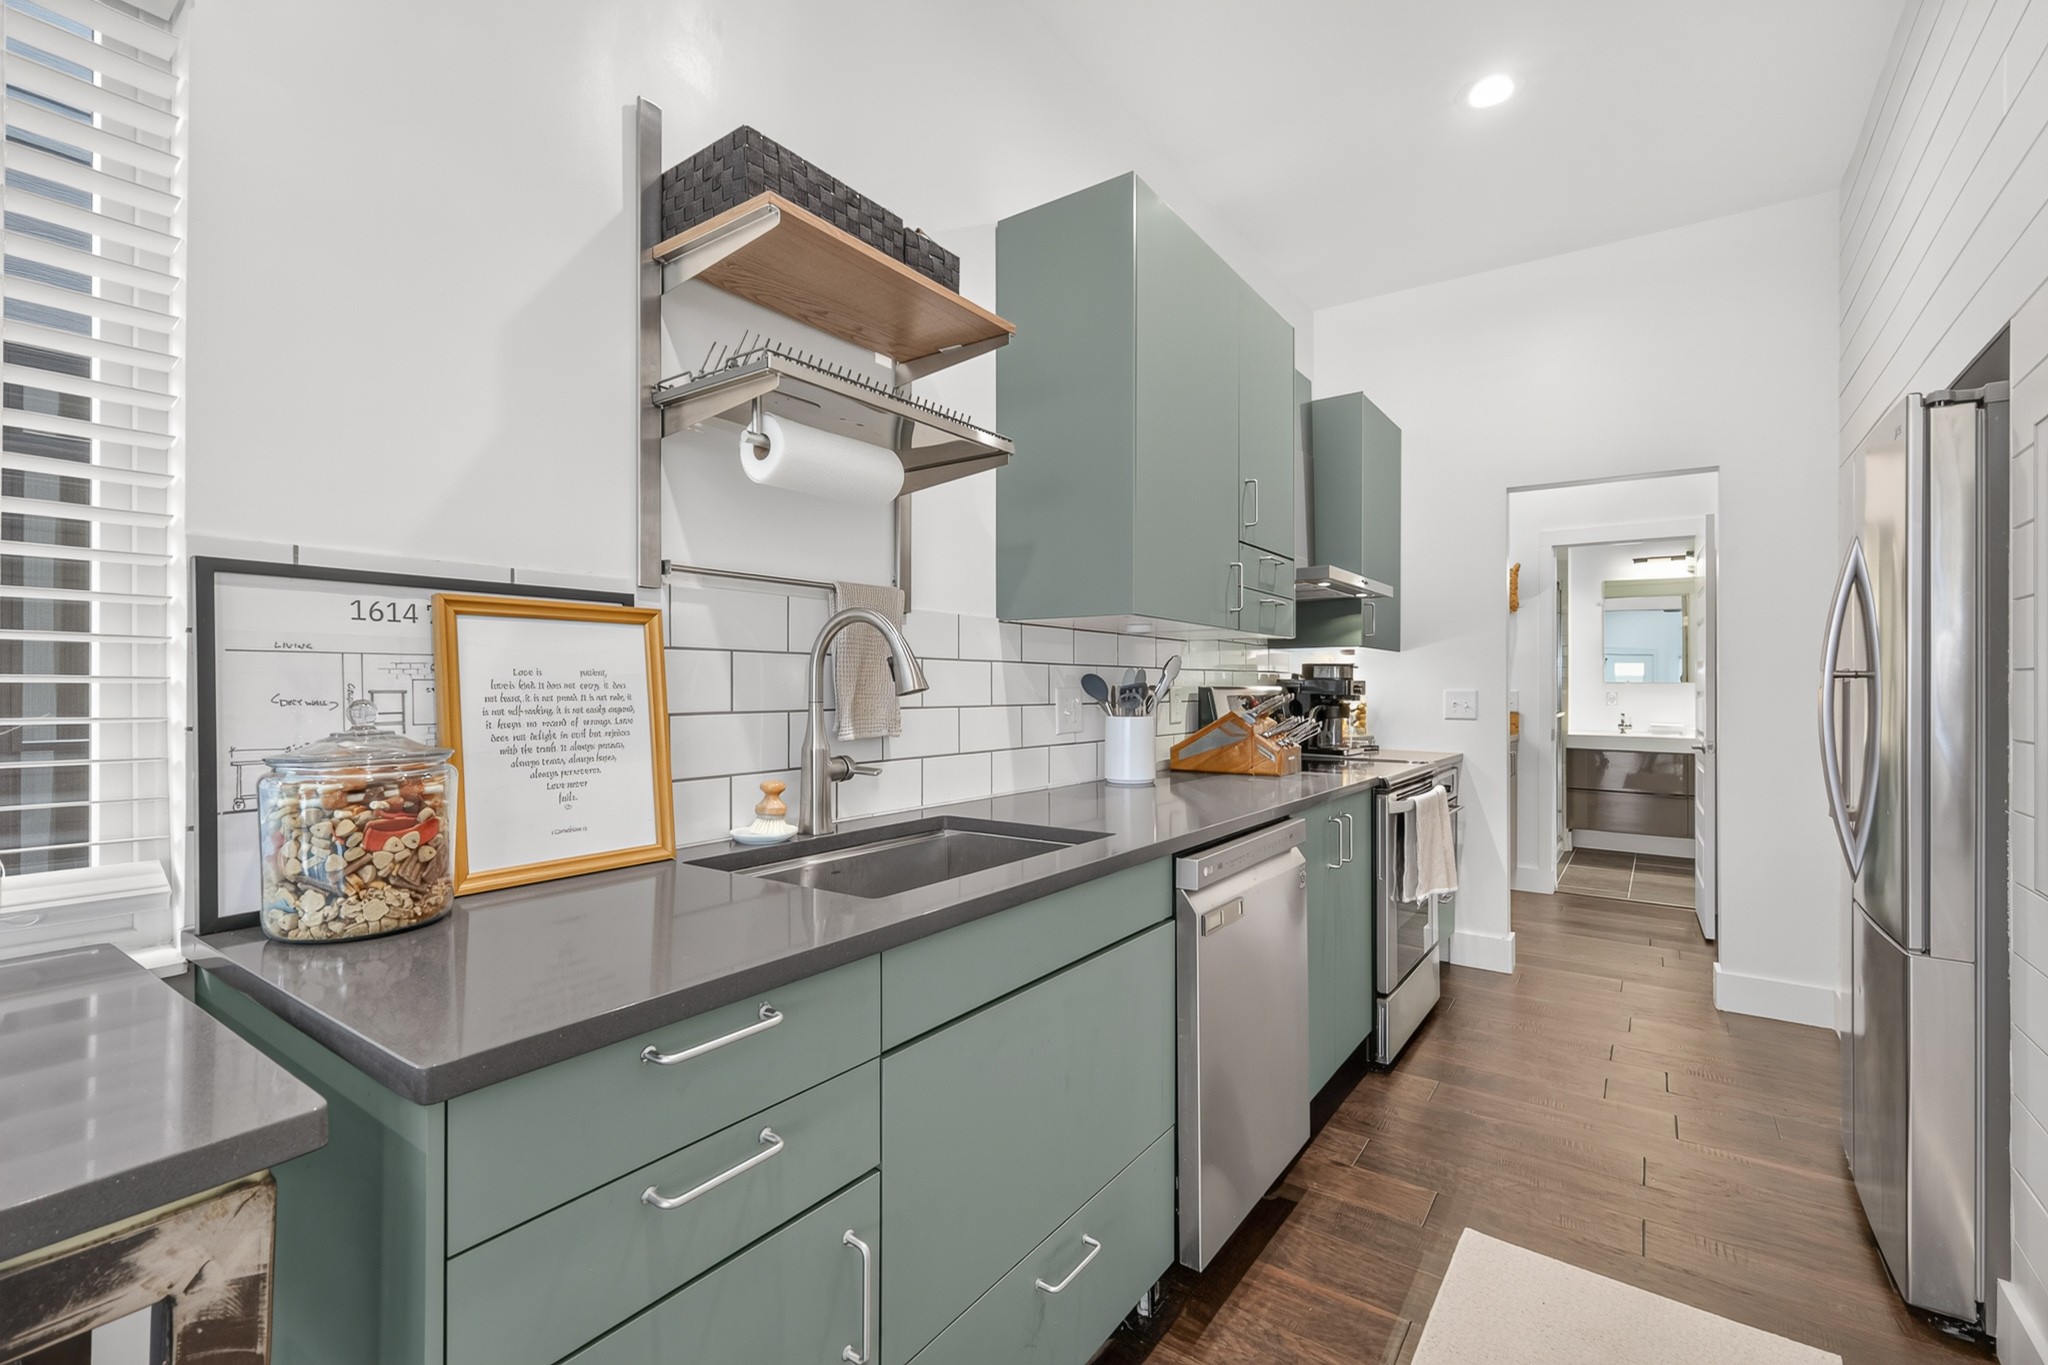
  • APPLIANCES Electric Oven, Electric Range, Dishwasher, Disposal, Refrigerator, Stainless Steel Appliance(s)
  • other interior Features Air Filter, Built-in Features, Ceiling Fan(s), High Ceilings, High Speed Internet

Area & Lot

  • Status Coming Soon
  • Living Area2,098 Sq.Ft.
  • Total Area2,098 Sq.Ft.
  • Lot Area4,356 Sq.Ft.
  • MLS® ID3311641
  • TypeResidential
  • YEAR BUILT2020
  • NeighborhoodNashville
  • Architecture StylesContemporary
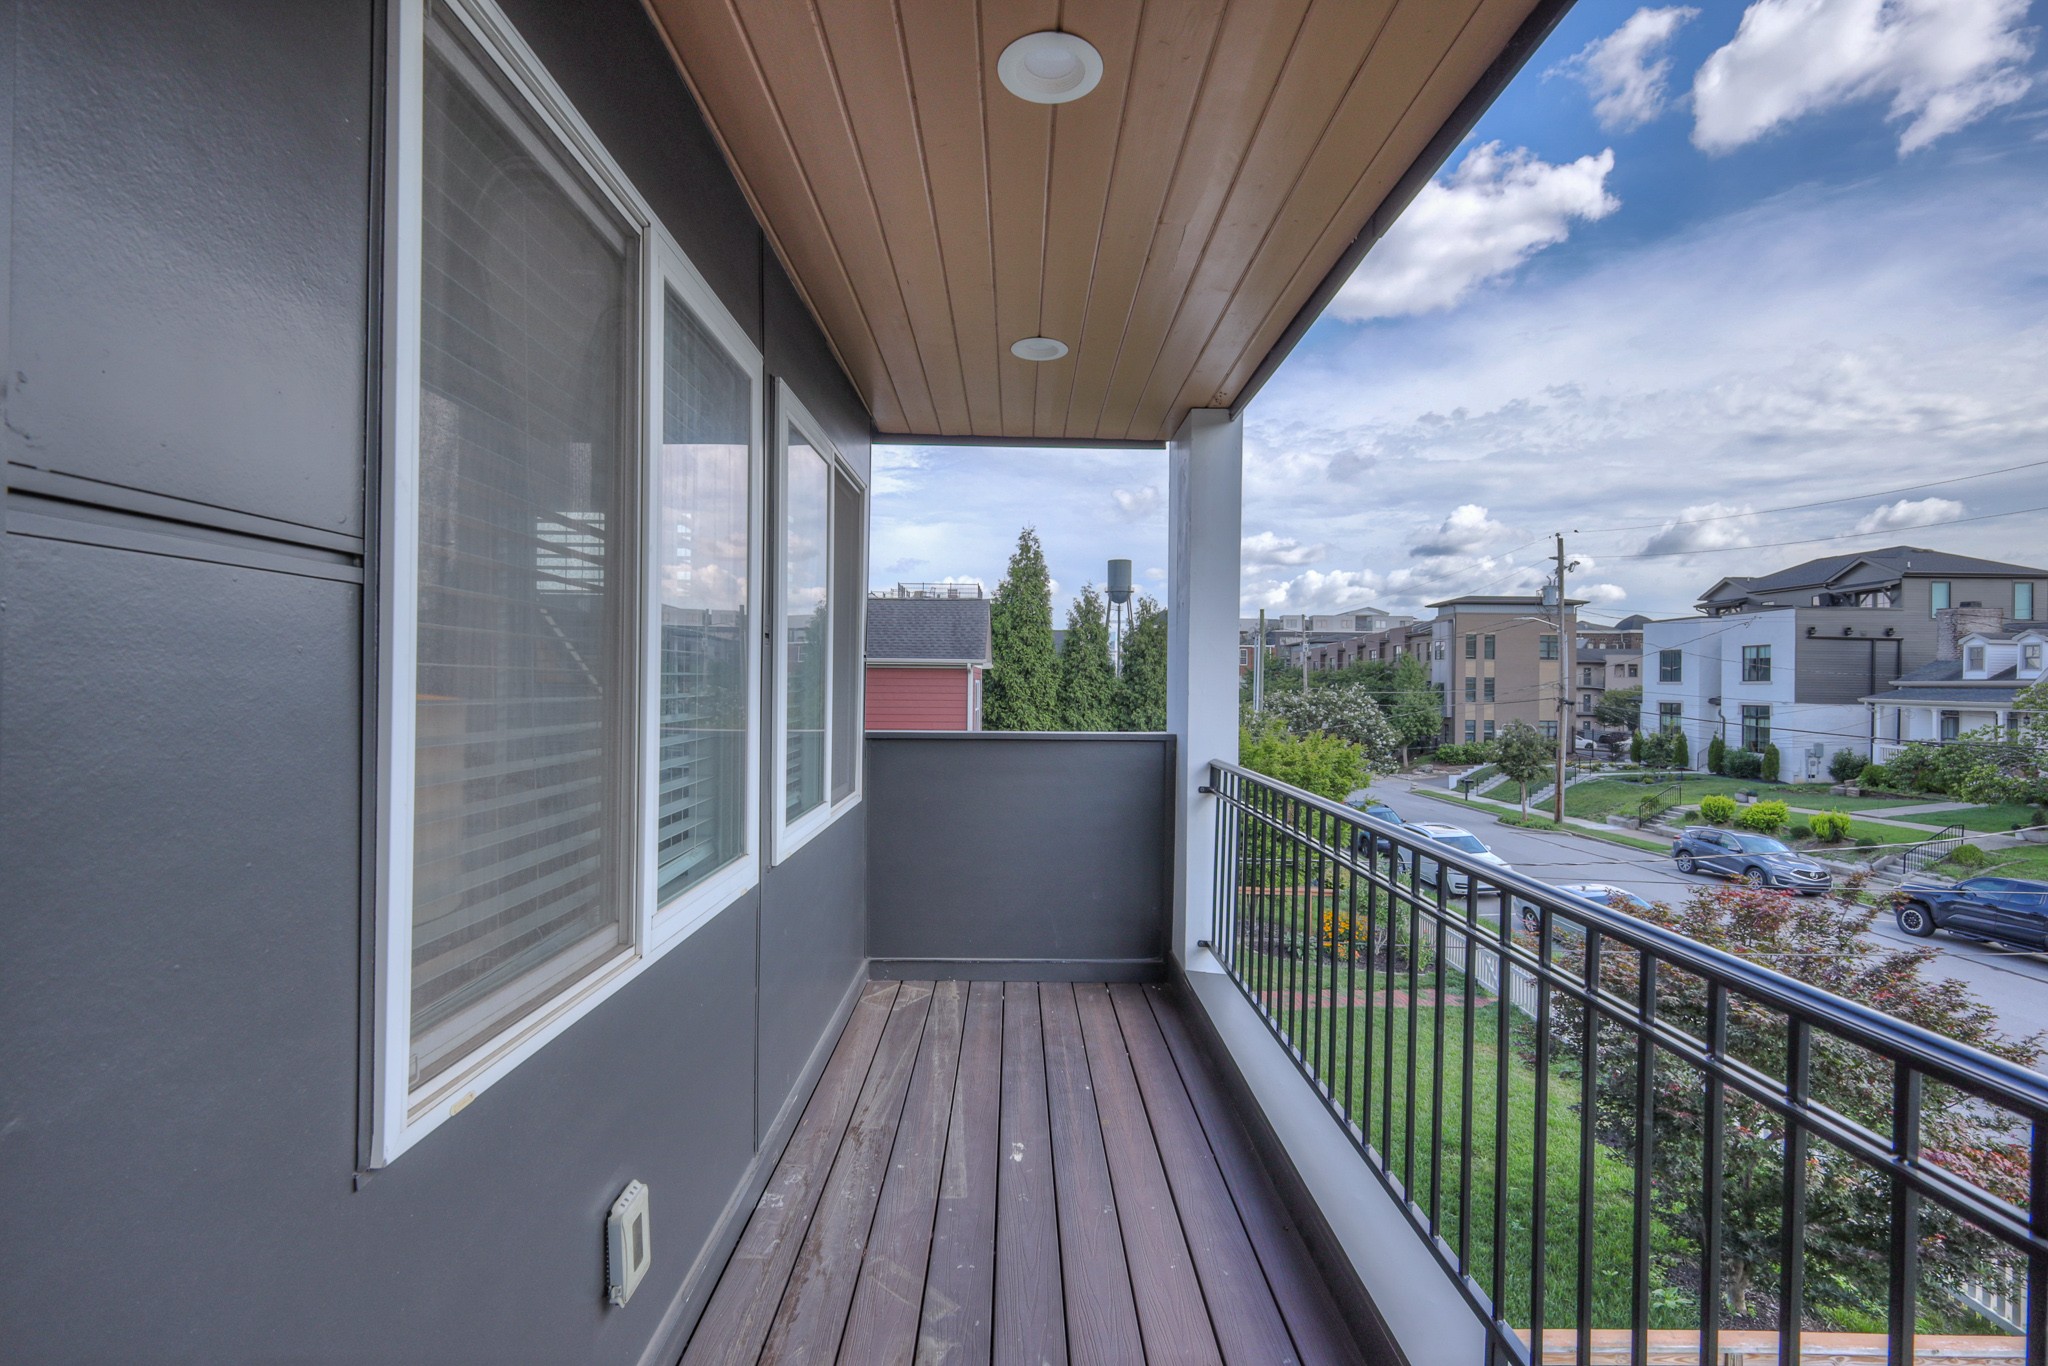
  • View DescriptionCity
  • Elementary SchoolJones Paideia Magnet
  • Middle SchoolJohn Early Paideia Magnet
  • High SchoolPearl Cohn Magnet High School

Exterior

  • STORIES2
  • Garage Space1.0
  • water SourcePublic
  • utilitiesWater Available, Cable Connected
  • roofMembrane
  • lot featuresLevel
  • parkingDetached, Concrete
  • HEAT TYPECentral
  • AIR CONDITIONINGCentral Air
  • sewerPublic Sewer
  • HOA AmenitiesPark, Sidewalks
  • security FeaturesSmoke Detector(s)
  • other exterior FeaturesBalcony

Financial

  • Sales Price$925,000
  • Real Estate Tax $5,597/yr

Mortgage Calculator

Estimate your monthly mortgage payment, including the principal and interest, property taxes, and HOA. Adjust the values to generate a more accurate rate.
All estimates are provided for informational purposes only. Actual amounts may vary.
$0,000 Your Payment 20 15 65
$0,000 Your Payment

Nashville

Explore

Going through the Process, Together

We love helping buyers find their dream home! That's why we work with each client individually, taking the time to understand their unique lifestyles, needs and wishes. You'll find that we'll be a committed ally to negotiate on your behalf and with the backing of a trusted company. Get in touch with us today!

Follow Us on Instagram